Skip main navigation
Closed
  • $661,900

    3360 Eastview Dr, Shingle Springs, CA 95682

    3beds
    1,717sqft
    Single Family Residence
    Built in 1979
    5 Acres Lot
    $661,900 Zestimate®
    $385/sqft
    $3,027 Estimated rent

    Home value

    $661,900

    $596,000 - $728,000

    $3,027/mo

    Zestimate® history
    Loading
    Loading...

    Owner options

    List your home for rent

    $3,027/mo

    Rent Zestimate®

    Find your next renter with Zillow Rental Manager. Plus, with online applications, you can quickly screen prospective tenants – for free.

    Learn more

    $3,027/mo

    Rent Zestimate®

    Refinance and save

    $4,415/mo

    Est. payment

    Refinancing to a lower rate could help reduce your monthly payments and save thousands over the life of the loan.

    See today's rates

    $4,415/mo

    Est. payment

    Explore your selling options

    Work with a Zillow partner agent

    Leverage their expertise and Zillow's premium Showcase listings to get your home seen by more buyers.

    Get started

    List with your own agent

    Get your home in front of millions of buyers by listing it on Zillow.

    Learn how to do it

    Sell it yourself

    Take full control of how buyers see your home on Zillow by listing For Sale by Owner (FSBO).

    List your home

    What's special

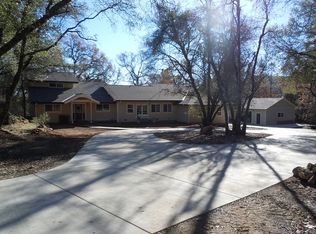
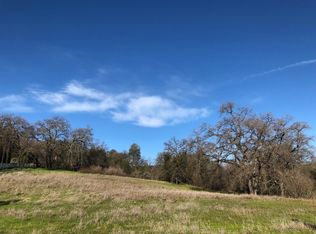
    CLOSE TO THE CITY BUT NESTLED IN THE WOODS - It isn't often that you find useable land with a well maintained home within minutes of Fwy access and shopping! Lovingly cared for home surrounded by 1500sf of Trex decking w/a Barn and a workshop! Real wood on main floor, S/S appliances and warm designer colors. Pull up a chaise, relax on the deck and take in the beauty of the natural surroundings! Private and secluded yet close to everything! Regular sale, quick response time! Workshop 24x36

    This property is off market, which means it's not currently listed for sale or rent on Zillow. This may be different from what's available on other websites or public sources.
    Zillow last checked:

    Listing updated:

    Listed by:

    Alisa Troise DRE #01747363 916-798-4536,

    Windermere Signature Properties Cameron Park/Placerville,

    Cynthia Harkey DRE #01491770 530-651-4205,

    Windermere Signature Properties Cameron Park/Placerville

    Bought with:

    Atchan Van Pelt, DRE #01277071

    Cook Realty

    Source: MetroList Services of CA,MLS#: 12027715Originating MLS: MetroList Services, Inc.

    Facts & features

    Interior

    Bedrooms & bathrooms
    • Bedrooms: 3
    • Bathrooms: 3
    • Full bathrooms: 3
    Rooms
    • Room types: Bathroom, Master Bathroom, Master Bedroom, Office, Office Area
    Primary bedroom
    • Features: Balcony, Closet
    Primary bathroom
    • Features: Closet, Jetted Tub, Window
    Dining room
    • Features: Breakfast Nook, Dining/Family Combo
    Kitchen
    • Features: Synthetic Counter, Kitchen Island
    Heating
    • Central, Heat Pump, Pellet Stove, Propane
    Cooling
    • Central Air, Evaporative Cooling, Heat Pump
    Appliances
    • Included: Dishwasher, Disposal, Double Oven, Free-Standing Electric Oven, Gas Cooktop, Gas Plumbed, Ice Maker, Microwave, Plumbed For Ice Maker
    • Laundry: Cabinets, Sink
    Features
    • Flooring: Carpet, Tile, Wood
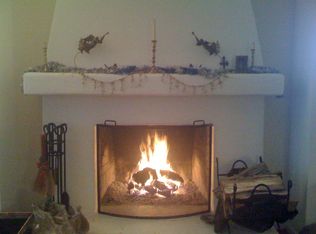
    • Number of fireplaces: 1
    • Fireplace features: See Remarks
    Interior area
    • Total interior livable area: 1,717 sqft

    Property

    Parking
    • Total spaces: 2
    • Parking features: 24'+ Deep Garage, Attached, Boat, Garage Door Opener, Guest
    • Attached garage spaces: 2
    Features
    • Stories: 2
    • Exterior features: Fire Pit, Boat Storage
    • Has private pool: Yes
    • Pool features: Above Ground, On Lot
    • Has spa: Yes
    • Spa features: Bath
    • Fencing: Back Yard
    Lot
    • Size: 5 Acres
    • Features: Sprinklers In Front, Sprinklers In Rear
    Details
    • Additional structures: RV/Boat Storage, Workshop
    • Zoning description: RE-5
    • Other equipment: Satellite Dish, Audio/Video Prewired, Networked

    Construction

    Type & style
    • Home type: SingleFamily
    • Property subtype: Single Family Residence
    Materials
    • Frame, Wood
    • Foundation: Raised
    • Roof: Composition
    Condition
    • Year built: 1979

    Utilities & green energy

    • Sewer: Septic System
    • Water: Public
    • Utilities for property: Internet Available, Propane

    Community & HOA

    HOA
    • Has HOA: Yes
    • HOA fee: $300 annually
    Location
    • Region: Shingle Springs

    Financial & listing details

    • Price per square foot: $385/sqft
    • Price range: $402K - $661.9K
    • Date on market: 6/27/2025
    • Road surface type: Paved

    Price history

    DateEventPrice
    7/27/2012Sold$402,000+64.1%$234/sqft
    Source: MetroList Services of CA #12027715 Report a problem
    3/27/2000Sold$245,000$143/sqft
    Source: MetroList Services of CA #122000012 Report a problem

    Public tax history

    Tax history is unavailable.

    Neighborhood: 95682

    Nearby schools

    GreatSchools rating
    Get a cash offer in 3 minutes
    Find out how much your home could sell for in as little as 3 minutes with a no-obligation cash offer.
    Estimated market value
    $661,900
    Get a cash offer in 3 minutes
    Find out how much your home could sell for in as little as 3 minutes with a no-obligation cash offer.
    Estimated market value
    $661,900