Discover your ideal home at 3360 Gallatin Dr, Folsom, CA. This beautifully maintained home offers 2,239 sq. ft. of open-concept living space, featuring 4 bedrooms and 3 full bathrooms, along with over 51K in upgrades. Enjoy the benefits of an owned solar system, making this home energy-efficient while offering potential long-term savings. Kitchen is thoughtfully designed with a tasteful ocean-colored tile backsplash that adds elegance, durable quartz countertops, updated cabinets, and enhanced lighting throughout the entire home. A substantial kitchen bar and a generously sized island create the perfect setting for casual dining and entertaining. The home's flexible layout includes a convenient downstairs bedroom and full bathroom. Upstairs, the primary bathroom features a luxurious walk-in shower and a double vanity, providing both comfort and convenience. A spacious walk-in closet offers ample storage. Located in a highly desirable community, this home is close to parks, schools, shopping, and diningoffering both convenience and lifestyle. Move-in ready and easy to show, schedule your private tour today!
Closed
$710,000
3360 Gallatin Dr, Folsom, CA 95630
4beds
2,239sqft
Single Family Residence
Built in 2023
2,687 Square Feet Lot
$700,400 Zestimate®
$317/sqft
$3,435 Estimated rent
Home value
$700,400
$637,000 - $770,000
$3,435/mo
Zestimate® history
Owner options
List your home for rent
$3,435/mo
Rent Zestimate®
Find your next renter with Zillow Rental Manager. Plus, with online applications, you can quickly screen prospective tenants – for free.
$3,435/mo
Rent Zestimate®
Refinance and save
$4,662/mo
Est. payment
Refinancing to a lower rate could help reduce your monthly payments and save thousands over the life of the loan.
$4,662/mo
Est. payment
Explore your selling options
Work with a Zillow partner agent
Leverage their expertise and Zillow's premium Showcase listings to get your home seen by more buyers.
Get startedList with your own agent
Get your home in front of millions of buyers by listing it on Zillow.
Learn how to do itSell it yourself
Take full control of how buyers see your home on Zillow by listing For Sale by Owner (FSBO).
List your homeWhat's special
Spacious walk-in closetFlexible layoutDurable quartz countertopsUpdated cabinetsTasteful ocean-colored tile backsplashDouble vanitySubstantial kitchen bar
Zillow last checked:
Listing updated:
Listed by:
Aysegul Kufluoglu DRE #02198508 530-350-9330,
Real Broker
Bought with:
Rachel Hall, DRE #02049406
Keller Williams Realty
Source: MetroList Services of CA,MLS#: 226031933Originating MLS: MetroList Services, Inc.
Facts & features
Interior
Bedrooms & bathrooms
- Bedrooms: 4
- Bathrooms: 3
- Full bathrooms: 3
Dining room
- Features: Dining/Living Combo
Kitchen
- Features: Pantry Cabinet, Pantry Closet, Quartz Counter, Island w/Sink
Heating
- Central, Natural Gas
Cooling
- Ceiling Fan(s), Central Air
Appliances
- Included: Free-Standing Gas Range, Dishwasher, Microwave, Tankless Water Heater, Free-Standing Gas Oven
- Laundry: Cabinets, Upper Level, Hookups Only, Inside, Inside Room
Features
- Flooring: Carpet, Tile, Luxury Vinyl Plank
- Has fireplace: No
Interior area
- Total interior livable area: 2,239 sqft
Property
Parking
- Total spaces: 2
- Parking features: Attached, Garage Door Opener, Garage Faces Front
- Attached garage spaces: 2
Lot
- Size: 2,687 Square Feet
- Features: Sprinklers In Front, Low Maintenance
Details
- Parcel number: 07240600550000
- Zoning description: Residential
- Special conditions: Standard
- Other equipment: Water Filter System
Construction
Type & style
- Home type: SingleFamily
- Property subtype: Single Family Residence
Materials
- Stucco, Frame
- Foundation: Slab
- Roof: Tile
Condition
- Year built: 2023
Utilities & green energy
- Sewer: Public Sewer
- Water: Meter on Site
- Utilities for property: Public, Electric, Sewer In & Connected, Internet Available, Solar, Natural Gas Connected
Green energy
- Energy generation: Solar
Community & HOA
HOA
- Has HOA: Yes
- Amenities included: None
- Services included: Common Areas
- HOA fee: $84 monthly
Location
- Region: Folsom
Financial & listing details
- Price per square foot: $317/sqft
- Tax assessed value: $640,673
- Date on market: 3/19/2026
Price history
| Date | Event | Price |
|---|---|---|
| 4/16/2026 | Sold | $710,000+0.7%$317/sqft |
Source: MetroList Services of CA #226031933 Report a problem | ||
| 3/24/2026 | Pending sale | $705,000$315/sqft |
Source: MetroList Services of CA #226031933 Report a problem | ||
| 3/19/2026 | Listed for sale | $705,000+14.4%$315/sqft |
Source: MetroList Services of CA #226031933 Report a problem | ||
| 7/28/2023 | Sold | $616,000$275/sqft |
Source: Public Record Report a problem | ||
Public tax history
| Year | Property taxes | Tax assessment |
|---|---|---|
| 2026 | -- | $640,673 +2% |
| 2025 | $11,058 +0.9% | $628,111 +2% |
| 2024 | $10,957 +135.8% | $615,796 +498.9% |
| 2023 | $4,646 +282% | $102,817 +107.6% |
| 2022 | $1,216 | $49,527 |
Find assessor info on the county website
Neighborhood: 95630
Nearby homes
- $3,2504 bd3 ba1.9k sqft3356 Gallatin Dr, Folsom, CA 95630For Rent
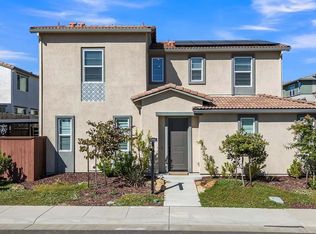
- $574,4003 bd3 ba1.7k sqft3368 Gallatin Dr, Folsom, CA 95630Off Market

- $670,5003 bd2 ba1.9k sqft3352 Gallatin Dr, Folsom, CA 95630Sold
- $620,7004 bd3 ba1.9k sqft3364 Gallatin Dr, Folsom, CA 95630Off Market
- $595,5003 bd3 ba1.7k sqft3409 Margauex Way, Folsom, CA 95630Sold
- $645,0004 bd3 ba2.2k sqft3401 Margauex Way, Folsom, CA 95630Sold
- $653,5003 bd2 ba1.9k sqft3393 Margauex Way, Folsom, CA 95630Sold
- $625,0003 bd3 ba1.7k sqft4727 Cantrell Dr, Folsom, CA 95630Sold
Nearby schools
GreatSchools rating
- 8/10Mangini Ranch ElementaryGrades: K-5Distance: 0.3 mi
- 9/10Folsom Middle SchoolGrades: 6-8Distance: 4 mi
- 1/10Folsom Lake High SchoolGrades: 9-12Distance: 3.4 mi
Get a cash offer in 3 minutes
Find out how much your home could sell for in as little as 3 minutes with a no-obligation cash offer.
Estimated market value
$700,400
Get a cash offer in 3 minutes
Find out how much your home could sell for in as little as 3 minutes with a no-obligation cash offer.
Estimated market value
$700,400
- California
- Sacramento County
- Folsom
- 95630
- 3360 Gallatin Dr
