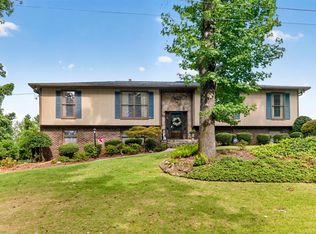
Escape to your own private countryside retreat with this beautiful loved home sitting on approxiately 6 lush acres. This rare property perfectly blends timeless charm with expansive natural beauty - offering open land, towering mature trees, and a tranquil escape from the everyday hustle. Step inside to discover the enduring craftsmanship featuring warm, original woodwork, abundant natural light, and classic architectural details. Whether you are relaxing in the cozy living room or taking in the serene acreage from your expansive tiered deck, this home feels like a private sanctuary. With 6 full acres, the outdoor possibilities are endless and the wooded areas offer utimate privacy and shade. This property is a nature lover's paradise. Only a few miles to 459, shopping and McAdory schools. Tons of living space inside and room to expand in the unfinished basement. Study can be an extra bedroom.
Contingent
$339,900
3360 Garrett Dr SE, Bessemer, AL 35022
3beds
2,862sqft
Single Family Residence
Built in 1974
6 Acres Lot
$-- Zestimate®
$119/sqft
$-- HOA
What's special
- 59 days
- 430
- 33
Zillow last checked:
Listing updated:
Listed by:
Maria McDermott CELL:205-602-4198,
eXp Realty, LLC Central
Source: GALMLS,MLS#: 21458282
Facts & features
Interior
Bedrooms & bathrooms
- Bedrooms: 3
- Bathrooms: 4
- Full bathrooms: 3
- 1/2 bathrooms: 1
Rooms
- Room types: Den/Family (ROOM), Dining Room, Kitchen
Dining room
- Level: First
Family room
- Level: First
Kitchen
- Features: Stone Counters
- Level: First
Living room
- Level: First
Basement
- Area: 1658
Heating
- Central
Cooling
- Central Air
Appliances
- Included: Dishwasher, Electric Oven, Stove-Electric, Gas Water Heater
- Laundry: Electric Dryer Hookup, Washer Hookup, Main Level, Laundry Room, Laundry (ROOM), Yes
Features
- None, Tub/Shower Combo
- Flooring: Carpet, Hardwood
- Windows: Window Treatments
- Basement: Full,Unfinished,Block
- Attic: Pull Down Stairs,Walk-In,Yes
- Number of fireplaces: 2
- Fireplace features: Stone, Gas Log, Den, Living Room, Gas
Interior area
- Total interior livable area: 2,862 sqft
- Finished area above ground: 2,862
- Finished area below ground: 0
Video & virtual tour
Property
Parking
- Total spaces: 2
- Parking features: Basement, Driveway, Garage Faces Side
- Attached garage spaces: 2
- Has uncovered spaces: Yes
Features
- Levels: One and One Half
- Stories: 1.5
- Pool features: None
- Has view: Yes
- View description: None
- Waterfront features: No
Lot
- Size: 6 Acres
- Features: Few Trees
Details
- Additional structures: Workshop
- Parcel number: 3800253001034.000
- Special conditions: N/A
Construction
Type & style
- Home type: SingleFamily
- Property subtype: Single Family Residence
Materials
- Brick
- Foundation: Basement
Condition
- Year built: 1974
Utilities & green energy
- Sewer: Septic Tank
- Water: Public
Community & HOA
Community
- Subdivision: None
Location
- Region: Bessemer
Financial & listing details
- Price per square foot: $119/sqft
- Tax assessed value: $315,200
- Annual tax amount: $2,104
- Price range: $339.9K - $339.9K
- Date on market: 7/7/2026
Estimated market value
Not available
Estimated sales range
Not available
Not available
Price history
| Date | Event | Price |
|---|---|---|
| 8/22/2026 | Contingent | $339,900$119/sqft |
Source:  GALMLS #21458282 Report a problem GALMLS #21458282 Report a problem | ||
| 7/7/2026 | Listed for sale | $339,900$119/sqft |
Source: eXp Realty #21458282 Report a problem | ||
Public tax history
| Year | Property taxes | Tax assessment |
|---|---|---|
| 2025 | $2,104 +7.1% | $31,400 +6.9% |
| 2024 | $1,964 +6.8% | $29,360 +6.6% |
| 2023 | $1,839 +0.4% | $27,540 +0.4% |
| 2022 | $1,832 +9.7% | $27,440 +9.4% |
| 2021 | $1,670 +6.3% | $25,080 +6.1% |
| 2020 | $1,571 +5.3% | $23,640 +5.2% |
| 2019 | $1,491 +8% | $22,480 +7.7% |
| 2018 | $1,381 +1.7% | $20,880 +1.7% |
| 2017 | $1,358 | $20,540 |
| 2016 | $1,358 | $20,540 |
| 2015 | $1,358 +0.8% | $20,540 -5.1% |
| 2014 | $1,348 -12.8% | $21,640 +6.5% |
| 2013 | $1,546 | $20,320 -9.7% |
| 2012 | $1,546 -0.4% | $22,510 -0.4% |
| 2011 | $1,552 | $22,590 |
| 2010 | $1,552 | $22,590 |
| 2009 | $1,552 -1.7% | $22,590 -1.7% |
| 2008 | $1,578 +10.9% | $22,970 +10.9% |
| 2007 | $1,423 +4.9% | $20,710 +4.9% |
| 2006 | $1,357 +1.1% | $19,750 +1.1% |
| 2005 | $1,342 +4.8% | $19,540 -47% |
| 2004 | $1,281 +3.3% | $36,860 +3.3% |
| 2003 | $1,240 +32.7% | $35,680 +129.9% |
| 2002 | $934 | $15,520 |
| 2001 | $934 | $15,520 |
| 2000 | $934 | $15,520 |
Find assessor info on the county website
Monthly payment
Est. payment
Payment breakdown
Explore the cost of this home by adjusting the details. Changes won't be saved.Climate risks
Neighborhood: 35022
Nearby schools
Schools provided by the listing agent
- Elementary: Greenwood
- Middle: Bessemer City
- High: Bessemer City
Source: GALMLS. This data may not be complete. We recommend contacting the local school district to confirm school assignments for this home.
Similar homes
- $299,9003 bd3 ba2.7k sqftAt&t, Spectrum, Bessemer, AL 35022For Sale
 MLS ID #21461850, Billy Bowen, RealtySouth Chelsea Branch. GALMLS
 - $338,0003 bd2 ba2.1k sqft242 Russet Woods Dr, Birmingham, AL 35244For Sale
 MLS ID #21462927, Anita Nettuno, EXIT Realty Cahaba. GALMLS
 - $345,0003 bd3 ba2.2k sqftAt&t, Spectrum, Birmingham, AL 35244For Sale
 MLS ID #21460187, Sybil Owens, Romano Properties LLC. GALMLS
 - $355,0004 bd3 ba2k sqft135 Top O Tree Ln, Birmingham, AL 35244For Sale
 MLS ID #21463305, John Franklin, RealtySouth-OTM-Acton Rd. GALMLS
 - $359,0003 bd2 ba2.1k sqft1716 Russet Woods Ln, Birmingham, AL 35244For SaleMLS ID #21460294, Donna Porter, RealtySouth-Inverness Office. GALMLS
- $349,9004 bd3 ba3.1k sqftAt&t Spectrum, Mc Calla, AL 35111For SaleMLS ID #21459795, Roxanne Hale, RealtySouth-Homewood. GALMLS
- $399,9003 bd3 ba2.6k sqft1700 White Oak Pl, Birmingham, AL 35244For SaleMLS ID #21457536, Keith Turberville, ARC Realty Vestavia. GALMLS
- $344,9004 bd3 ba2.5k sqft1705 Native Dancer Dr, Helena, AL 35080For SaleMLS ID #21459791, NANCY SAENZ SAENZ LINARES, Keller Williams Realty Vestavia. GALMLS
- $329,9003 bd2 ba2.3k sqft3427 Kildare Dr, Birmingham, AL 35226For SaleMLS ID #21461521, Stan Holloway, Birmingham Mountain Realty. GALMLS
- $374,9004 bd2 ba2.2k sqft2368 Chapel Rd, Birmingham, AL 35226For SaleMLS ID #21463217, Steve Parker, Keller Williams Realty Hoover. GALMLS
- $339,9003 bd2 ba1.5k sqft2112 Lester Ln, Birmingham, AL 35226For SaleMLS ID #21462139, Lisa Day, RealtySouth-OTM-Acton Rd. GALMLS
- $379,9003 bd3 ba2.6k sqft2101 Chandabrook Dr, Pelham, AL 35124For SaleMLS ID #21462166, Kyle Bedgood, eXp Realty, LLC Central. GALMLS
- $369,0003 bd3 ba2.2k sqft1405 Belmont Ln, Helena, AL 35080For SaleMLS ID #21462163, Jared Fagan, eXp Realty, LLC Central. GALMLS
- $424,9004 bd3 ba3k sqft1395 Eden Ridge Cir, Hoover, AL 35244For SaleMLS ID #21462245, Stacy Flippen, ARC Realty Mountain Brook. GALMLS
- $320,0003 bd3 ba2.3k sqftSpectrum Or Att, Mc Calla, AL 35111For SaleMLS ID #21457422, Chancie Rogers, Five Star Real Estate, LLC. GALMLS
- $329,0003 bd2 ba1.5k sqft17 Charob Lake Trl, Chelsea, AL 35043For SaleMLS ID #21461369, Brian Thomas, RE/MAX Advantage. GALMLS
- $349,0003 bd2 ba1.7k sqftTbd, Bessemer, AL 35023For SaleMLS ID #21460906, John David Terpo, ERA King Real Estate. GALMLS
- $329,9004 bd3 ba2k sqftAt&t Or Spectrum, Birmingham, AL 35216For SaleMLS ID #21462241, Chuck Sparks, E21 Realty. GALMLS
- $299,9003 bd2 ba2.1k sqft1125 Jackson Dr, Bessemer, AL 35023For SaleMLS ID #21458906, Jennifer BROWN, Five Star Real Estate, LLC. GALMLS
- $375,0004 bd3 ba3.1k sqftTbd, Birmingham, AL 35244For SaleMLS ID #21460017, Izzie Cobb, Keller Williams Homewood. GALMLS
