Skip main navigation
Sold for $438,000
  • $438,000

    3360 Honeyburyl Dr, Colorado Springs, CO 80918

    4beds
    2,981sqft
    Single Family Residence
    Built in 1998
    7,048 Square Feet Lot
    $-- Zestimate®
    $147/sqft
    $2,145 Estimated rent

    Home value

    Not available

    Estimated sales range

    Not available

    $2,145/mo

    Zestimate® history
    Loading
    Loading...

    Owner options

    List your home for rent

    $2,145/mo

    Rent Zestimate®

    Find your next renter with Zillow Rental Manager. Plus, with online applications, you can quickly screen prospective tenants – for free.

    Learn more

    $2,145/mo

    Rent Zestimate®

    Refinance and save

    $2,532/mo

    Est. payment

    Refinancing to a lower rate could help reduce your monthly payments and save thousands over the life of the loan.

    See today's rates

    $2,532/mo

    Est. payment

    Explore your selling options

    Work with a Zillow partner agent

    Leverage their expertise and Zillow's premium Showcase listings to get your home seen by more buyers.

    Get started

    List with your own agent

    Get your home in front of millions of buyers by listing it on Zillow.

    Learn how to do it

    Sell it yourself

    Take full control of how buyers see your home on Zillow by listing For Sale by Owner (FSBO).

    List your home

    What's special

    Fenced backyardOversized two-car garageMaster retreatSerene neighborhoodPeaceful neighborhoodSpacious bedroomsDouble sinks
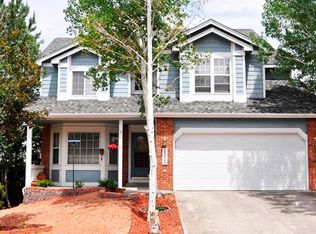
    Welcome to Your Dream Home! Two-story home with over just under 3000 sqaure feet of living space, featuring 4 bedrooms, 4 bathrooms, and a oversized two-car garage. Located in the desirable Greenbriar Park subdivision. Discover the perfect blend of style, space, and serenity in this beautifully maintained two-story gem, nestled in a peaceful neighborhood. Boasting four spacious bedrooms and four bathrooms, this home is thoughtfully designed for both everyday living and elegant entertaining. Four generously sized bedrooms offer ample space for rest and relaxation. The prmary bedroom is a master retreat that has plenty of room to spread out, with a nice sized bathroom with double sinks a socking tub, separate shower and a walkin closet. Enjoy the convenience and comfort of four bathrooms. A fireplace creates the perfect ambiance in the spacious living room—ideal for family gatherings or quiet evenings. The recently painted exterior gives the home a clean, modern look. Year-Round Comfort: A newer furnace and A/C system provide energy-efficient heating and cooling all year long. Premium Windows: Most of the windows have been replaced with upgraded Andersen windows, offering enhanced insulation, energy savings, and a quieter indoor environment—all while letting in beautiful natural light. Enjoy peace of mind and privacy in your newly fenced backyard—perfect for pets, children, or outdoor entertaining. Tucked into a serene neighborhood for peaceful living, yet conveniently close to everything you need. Prime Access: Just minutes from Cottonwood Creek Recreational Facility/Park and the YMCA, providing outdoor fun, fitness options, and family activities. This home checks every box, thoughtful design, serene setting, and an unbeatable location. Home could use some updating! Perfect opportunity to put your finining touches on to make it your own! Don’t miss your chance to make it yours. Schedule your private tour today!

    Zillow last checked:

    Listing updated:

    Listed by:

    Richard Gingras REOS 719-291-0392,

    Keller Williams Partners,

    Bryce Rasmussen 719-362-5339

    Bought with:

    Sam Sparks

    Realty One Group Apex

    Source: elevateMLS,MLS#: 9946094MLS Logo

    Facts & features

    Interior

    Bedrooms & bathrooms
    • Bedrooms: 4
    • Bathrooms: 4
    • Full bathrooms: 2
    • 3/4 bathrooms: 1
    • 1/2 bathrooms: 1
    Primary bedroom
    • Level: Upper
    Heating
    • Forced Air
    Cooling
    • Ceiling Fan(s), Central Air
    Appliances
    • Included: Dishwasher, Disposal, Dryer, Microwave, Range, Washer
    Features
    • 5-Pc Bath, 6-Panel Doors, Vaulted Ceiling(s)
    • Basement: Partial,Partially Finished
    • Has fireplace: Yes
    • Fireplace features: Gas
    Interior area
    • Total structure area: 2,981
    • Total interior livable area: 2,981 sqft
    • Finished area above ground: 2,334
    • Finished area below ground: 647

    Property

    Parking
    • Total spaces: 2
    • Parking features: Attached, Concrete Driveway
    • Attached garage spaces: 2
    Features
    • Levels: Two
    • Stories: 2
    • Patio & porch: Concrete
    • Fencing: Back Yard
    Lot
    • Size: 7,048 Square Feet
    • Features: Corner Lot, Level, Sloped, Hiking Trail, Near Fire Station, Near Park, Near Public Transit, Near Schools, Near Shopping Center, Rear Landscaped
    Details
    • Additional structures: Storage
    • Parcel number: 6310416014

    Construction

    Type & style
    • Home type: SingleFamily
    • Property subtype: Single Family Residence
    Materials
    • Brick, Masonite, Framed on Lot, Frame
    • Roof: Composite Shingle
    Condition
    • Existing Home
    • New construction: No
    • Year built: 1998
    Details
    • Builder name: Keller Homes, a Toll Brothers Company

    Utilities & green energy

    • Water: Municipal
    • Utilities for property: Electricity Available, Natural Gas Available, Phone Available

    Community & HOA

    Location
    • Region: Colorado Springs

    Financial & listing details

    • Price per square foot: $147/sqft
    • Tax assessed value: $376,125
    • Annual tax amount: $1,884
    • Date on market: 6/26/2025
    • Listing terms: Cash,Conventional,FHA,VA Loan
    • Electric utility on property: Yes

    Price history

    DateEventPrice
    9/15/2025Sold$438,000-2.2%$147/sqft
    Source: elevateMLS #9946094 Report a problem
    8/14/2025Pending sale$448,000$150/sqft
    Source: elevateMLS #9946094 Report a problem
    7/22/2025Price change$448,000-0.4%$150/sqft
    Source: elevateMLS #9946094 Report a problem
    7/9/2025Price change$450,000-6.3%$151/sqft
    Source: elevateMLS #9946094 Report a problem
    6/26/2025Listed for sale$480,000$161/sqft
    Source: elevateMLS #9946094 Report a problem

    Public tax history

    YearProperty taxesTax assessment
    2022$1,693 $26,140 -2.8%
    2021-- $26,900 +24.4%
    2020$1,552 +0.5%$21,620
    2019$1,545 +11.8%$21,620 +14.9%
    2018$1,382 -5%$18,820
    2017$1,455 +5.3%$18,820 -1.1%
    2016$1,382 +17.3%$19,030
    2015$1,178 +90.2%$19,030 +8%
    2014$619 $17,620
    2013-- --
    2012-- $17,620
    2011$1,301 $17,620 -6%
    2010-- $18,740
    2009-- $18,740 +3%
    2008-- $18,190
    2006-- $18,190 +28.7%
    2004-- $14,130
    2003$1,107 +1.5%$14,130 -12.1%
    2002$1,090 -13.7%$16,080 -8%
    2001$1,263 $17,480
    Find assessor info on the county website

    Neighborhood: Northeast Colorado Springs

    Nearby schools

    GreatSchools rating
    Schools provided by the listing agent
    • District: Colorado Springs 11

    Source: elevateMLS. This data may not be complete. We recommend contacting the local school district to confirm school assignments for this home.

    Get pre-qualified for a loan
    At Zillow Home Loans, we can pre-qualify you in as little as 5 minutes with no impact to your credit score.

    An equal housing lender. NMLS #10287.