A long private driveway leads you to this delightful stucco ranch home situated on a flag lot on the hillside at the Top of Skyway. As you approach the front door, you will pass the serene bubbling pond, as you enter, stop and take in the breathtaking views that greets you! These views are central to the design of the home. Enjoy main floor living! The dining and great rooms have natural wood floors and lots of windows, gourmet kitchen with granite countertops, gas hob, walk-in pantry, breakfast bar and large eat-in area. Step outside onto the huge wraparound covered porch w/tile flooring and windows which extends your living space and allows enjoyment of the views looking from Garden of the Gods to Downtown and beyond. Walk around to the covered BBQ kitchen area w/fireplace where you can barbecue year round! The primary bedroom is light filled, with plenty of space for a cozy sitting area, double walk-in closets w/pocket doors, a spacious bathroom with 2 vanities, separate shower, tub and toilet room. The office addition offers tile floors, built-ins, bookshelves, a display nook and slider to the BBQ area on the covered porch. Separate laundry room(new washer/dryer to stay) with sink and cupboards. Oversized 3-car garage w/plenty of storage. Don't miss the charming custom child's playhouse. The lower level offers a large family room w/gas fireplace and wet bar area, secondary bedroom suite w/sitting area, walk-in closet, new carpet, adjacent bathroom and walk out to the lower level covered wraparound patio area; two further bedrooms that share a bathroom and a bonus room that is currently a child's playroom but could easily be a 5th bedroom/workout room. The yard has many trees, plants, patio/sitting areas, a fountain at the front door, a second fountain and two mountain lion statues overlooking everything! A gardener's paradise awaits! Offering D-12 schools, proximity to hiking/biking trails, Bear Creek Park, Section 16 and easy access to I-25/HWY 24.
Sold for $1,320,000
$1,320,000
3360 Hydra Dr, Colorado Springs, CO 80906
4beds
4,447sqft
Single Family Residence
Built in 1997
0.72 Acres Lot
$1,373,600 Zestimate®
$297/sqft
$4,859 Estimated rent
Home value
$1,373,600
$1.30M - $1.46M
$4,859/mo
Zestimate® history
Owner options
List your home for rent
$4,859/mo
Rent Zestimate®
Find your next renter with Zillow Rental Manager. Plus, with online applications, you can quickly screen prospective tenants – for free.
$4,859/mo
Rent Zestimate®
Refinance and save
$6,176/mo
Est. payment
Refinancing to a lower rate could help reduce your monthly payments and save thousands over the life of the loan.
$6,176/mo
Est. payment
Explore your selling options
Work with a Zillow partner agent
Leverage their expertise and Zillow's premium Showcase listings to get your home seen by more buyers.
Get startedList with your own agent
Get your home in front of millions of buyers by listing it on Zillow.
Learn how to do itSell it yourself
Take full control of how buyers see your home on Zillow by listing For Sale by Owner (FSBO).
List your homeWhat's special
Zillow last checked:
Listing updated:
Listed by:
Irene Larimer ABR C2EX GRI MRP SRES 719-339-0356,
HomeSmart
Bought with:
Siobhan Celusta
Exp Realty LLC
Source: elevateMLS,MLS#: 7726512
Facts & features
Interior
Bedrooms & bathrooms
- Bedrooms: 4
- Bathrooms: 4
- Full bathrooms: 1
- 3/4 bathrooms: 2
- 1/2 bathrooms: 1
Basement
- Area: 1956
Heating
- Forced Air, Natural Gas
Cooling
- Ceiling Fan(s), Central Air
Appliances
- Included: 220v in Kitchen, Dishwasher, Disposal, Double Oven, Down Draft, Dryer, Gas in Kitchen, Microwave, Refrigerator, Self Cleaning Oven, Washer
- Laundry: Main Level
Features
- 6-Panel Doors, 9Ft + Ceilings, Beamed Ceilings, Great Room, Vaulted Ceiling(s), Breakfast Bar, High Speed Internet, Pantry, Smart Thermostat, Wet Bar
- Flooring: Carpet, Ceramic Tile, Wood
- Windows: Window Coverings
- Basement: Partially Finished
- Number of fireplaces: 4
- Fireplace features: Four, Gas
Interior area
- Total structure area: 4,447
- Total interior livable area: 4,447 sqft
- Finished area above ground: 2,491
- Finished area below ground: 1,956
Property
Parking
- Total spaces: 3
- Parking features: Attached, Even with Main Level, Garage Door Opener, Oversized, Concrete Driveway
- Attached garage spaces: 3
Features
- Patio & porch: See Prop Desc Remarks
- Fencing: None
- Has view: Yes
- View description: City, Mountain(s), View of Rock Formations
Lot
- Size: 0.72 Acres
- Features: Corner Lot, Flag Lot, Foothill, Hillside, Sloped, Hiking Trail, Near Fire Station, Near Hospital, Near Park, Near Schools, Near Shopping Center, HOA Voluntary $, Landscaped
Details
- Additional structures: See Remarks
- Parcel number: 7422307009
Construction
Type & style
- Home type: SingleFamily
- Architectural style: Ranch
- Property subtype: Single Family Residence
Materials
- Stucco, Framed on Lot
- Foundation: Garden Level, Walk Out
- Roof: Tile
Condition
- Existing Home
- New construction: No
- Year built: 1997
Details
- Builder model: Custom
- Builder name: Clancy Bld De
Utilities & green energy
- Water: Municipal
- Utilities for property: See Remarks
Green energy
- Indoor air quality: Radon System
Community & HOA
HOA
- Services included: See Show/Agent Remarks
- HOA fee: $100 annually
Location
- Region: Colorado Springs
Financial & listing details
- Price per square foot: $297/sqft
- Tax assessed value: $1,058,728
- Annual tax amount: $4,554
- Date on market: 10/12/2024
- Listing terms: Cash,Conventional,VA Loan
Price history
| Date | Event | Price |
|---|---|---|
| 10/26/2024 | Listing removed | $3,750$1/sqft |
Source: Zillow Rentals Report a problem | ||
| 10/22/2024 | Listed for rent | $3,750$1/sqft |
Source: Zillow Rentals Report a problem | ||
| 10/11/2024 | Sold | $1,320,000-5.4%$297/sqft |
Source:  elevateMLS #7726512 Report a problem elevateMLS #7726512 Report a problem | ||
| 9/11/2024 | Listed for sale | $1,395,000-4.5%$314/sqft |
Source: elevateMLS #7726512 Report a problem | ||
| 8/20/2021 | Sold | $1,460,000$328/sqft |
Source: EXIT Realty solds #-4374007273295752550 Report a problem | ||
Public tax history
| Year | Property taxes | Tax assessment |
|---|---|---|
| 2024 | $4,555 +16.6% | $70,930 |
| 2023 | $3,907 -5.3% | $70,930 +23.7% |
| 2022 | $4,127 | $57,340 -2.8% |
| 2021 | -- | $59,000 +15.6% |
| 2020 | $3,662 +1.2% | $51,030 |
| 2019 | $3,620 +4.1% | $51,030 +5.7% |
| 2018 | $3,477 -0.4% | $48,290 |
| 2017 | $3,491 +0.4% | $48,290 -6.4% |
| 2016 | $3,477 -3.8% | $51,580 |
| 2015 | $3,616 +6.1% | $51,580 +6% |
| 2014 | $3,407 | $48,660 |
| 2013 | -- | -- |
| 2012 | -- | $50,170 |
| 2011 | $3,182 | $50,170 -5% |
| 2010 | -- | $52,800 |
| 2009 | -- | $52,800 +5% |
| 2008 | -- | $50,290 |
| 2006 | -- | $50,290 +38.2% |
| 2004 | -- | $36,390 |
| 2003 | $2,661 +2.9% | $36,390 -13% |
| 2002 | $2,585 -5.5% | $41,830 +3.8% |
| 2001 | $2,736 | $40,290 |
Find assessor info on the county website
Neighborhood: Southwest Colorado Springs
Nearby homes
- $1,121,2005 bd4 ba2.5k sqft3350 Hydra Dr, Colorado Springs, CO 80906Off Market
- $1,470,0004 bd4 ba5.6k sqft3360 Orion Dr, Colorado Springs, CO 80906Sold

- $1,234,4005 bd5 ba5.2k sqft3370 Hydra Dr, Colorado Springs, CO 80906Off Market
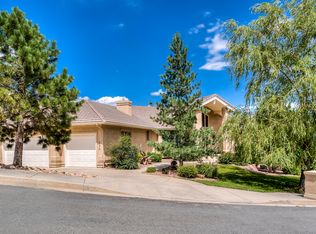
- $1,161,1005 bd4 ba4.4k sqft3375 Orion Dr, Colorado Springs, CO 80906Off Market
- $1,134,0005 bd5 ba5.3k sqft3315 Hydra Dr, Colorado Springs, CO 80906Off Market
- $1,033,3006 bd5 ba4.8k sqft3305 Hydra Dr, Colorado Springs, CO 80906Off Market
- $914,5004 bd3 ba3.7k sqft3365 Orion Dr, Colorado Springs, CO 80906Off Market
- $857,0004 bd2 ba1.8k sqft3375 Hydra Dr, Colorado Springs, CO 80906Off Market
Nearby schools
GreatSchools rating
- 8/10Gold Camp Elementary SchoolGrades: K-6Distance: 1.2 mi
- 4/10Cheyenne Mountain Junior High SchoolGrades: 7-8Distance: 2 mi
- 9/10Cheyenne Mountain High SchoolGrades: 9-12Distance: 1.5 mi
Schools provided by the listing agent
- District: Cheyenne Mtn-12
Source: elevateMLS. This data may not be complete. We recommend contacting the local school district to confirm school assignments for this home.
Get a cash offer in 3 minutes
Find out how much your home could sell for in as little as 3 minutes with a no-obligation cash offer.
Estimated market value
$1,373,600
Get a cash offer in 3 minutes
Find out how much your home could sell for in as little as 3 minutes with a no-obligation cash offer.
Estimated market value
$1,373,600
Nearby cities
Nearby neighborhoods
- Briargate Real estate
- Central Colorado Springs Real estate
- Cimarron Hills Real estate
- East Colorado Springs Real estate
- Northeast Colorado Springs Real estate
- Northwest Colorado Springs Real estate
- Old Colorado City Real estate
- Powers Real estate
- Southeast Colorado Springs Real estate
- Southwest Colorado Springs Real estate
Nearby zip codes
Other Colorado Springs Topics
- Apartments for Rent in 80906
- Houses for Sale in 80906
- Houses for Rent in 80906
- 80906 Real Estate
- Colorado Springs Condos
- Houses for Sale in Colorado Springs
- Newest Listings in Colorado Springs
- Colorado Springs Home Values
- Colorado Springs Real Estate Agents
- Colorado Springs Refinance
- Colorado Springs Mortgage Rates
