Skip main navigation
Off market
  • $480,300

    3360 Lily Way, Dayton, OH 45434

    4beds
    2,020sqft
    SingleFamily
    Built in 2022
    8,908 Square Feet Lot
    $480,300 Zestimate®
    $238/sqft
    $2,806 Estimated rent

    Home value

    $480,300

    $456,000 - $504,000

    $2,806/mo

    Zestimate® history
    Loading
    Loading...

    Owner options

    List your home for rent

    $2,806/mo

    Rent Zestimate®

    Find your next renter with Zillow Rental Manager. Plus, with online applications, you can quickly screen prospective tenants – for free.

    Learn more

    $2,806/mo

    Rent Zestimate®

    Refinance and save

    $3,118/mo

    Est. payment

    Refinancing to a lower rate could help reduce your monthly payments and save thousands over the life of the loan.

    See today's rates

    $3,118/mo

    Est. payment

    Explore your selling options

    Work with a Zillow partner agent

    Leverage their expertise and Zillow's premium Showcase listings to get your home seen by more buyers.

    Get started

    List with your own agent

    Get your home in front of millions of buyers by listing it on Zillow.

    Learn how to do it

    Sell it yourself

    Take full control of how buyers see your home on Zillow by listing For Sale by Owner (FSBO).

    List your home

    What's special

    Brick wrapExpansive islandBeautiful curb appealVaulted ceilingsVaulted ceilingBeautiful parksCovered back porch

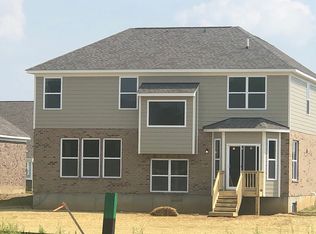
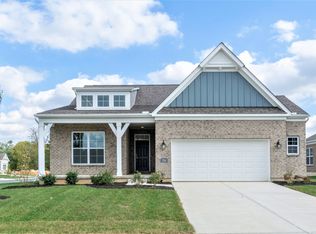
    The Faulkner design by M/I Homes provides the finest first-floor living! This new-build ranch home offers beautiful curb appeal with a brick wrap and oversized garage. With 3 bedrooms, 2 full baths, an oversized 2-car garage, and a full basement, this home at Cedarbrook Farm will exceed all your expectations.Step inside to find a foyer leading you past the secondary bedrooms into an open kitchen, family room, and dining area with vaulted ceilings. The kitchen includes an expansive island, designed for entertaining or meal prepping! Granite countertops pair perfectly with the decorative tile backsplash and stainless steel appliances. You will also enjoy the abundance of cabinet space you have for pots, pans, and plates. The owner's suite is located at the rear of the home, behind the family room. This luxurious suite includes a vaulted ceiling, private bath, and walk-in closet. The laundry room can be found across the hall, saving you time and energy. It's the perfect retreat from a long day!This home also comes with a full basement and covered back porch. Host a grill-out or birthday party in the backyard. The Faulkner has it all!Cedarbrook Farm is a gorgeous community of homes near all that Dayton has to offer. Along with shops and restaurants at the Greene and Cornerstone of Centerville, you'll also find beautiful parks, including John Bryan State Park and the Miami Valley Bike Trail, just minutes away. Cedarbrook Farm also ... MLS# 868749

    This property is off market, which means it's not currently listed for sale or rent on Zillow. This may be different from what's available on other websites or public sources.
    Facts & features

    Interior

    Bedrooms & bathrooms
    • Bedrooms: 4
    • Bathrooms: 3
    • Full bathrooms: 3
    Heating
    • Other
    Features
    • Basement: Partially finished
    Interior area
    • Total interior livable area: 2,020 sqft

    Property

    Parking
    • Total spaces: 2
    • Parking features: Garage - Attached
    Lot
    • Size: 8,908 Square Feet
    Details
    • Parcel number: B42000600030024700

    Construction

    Type & style
    • Home type: SingleFamily
    Condition
    • New construction: No
    • Year built: 2022

    Community & HOA

    Location
    • Region: Dayton

    Financial & listing details

    • Price per square foot: $238/sqft
    • Tax assessed value: $381,240
    • Annual tax amount: $8,796

    Price history

    DateEventPrice
    12/5/2022Sold$457,449+7.6%$226/sqft
    Source: Public Record Report a problem
    8/30/2022Price change$425,000-1.6%$210/sqft
    Source: M/I Homes Report a problem
    8/2/2022Price change$432,000-3.4%$214/sqft
    Source: M/I Homes Report a problem
    5/18/2022Price change$447,000-4.3%$221/sqft
    Source: M/I Homes Report a problem
    2/3/2022Price change$467,000+0.4%$231/sqft
    Source: M/I Homes Report a problem
    1/11/2022Price change$465,000+3.2%$230/sqft
    Source: M/I Homes Report a problem
    1/5/2022Price change$450,640+0.2%$223/sqft
    Source: M/I Homes Report a problem
    7/29/2021Price change$449,900-1.6%$223/sqft
    Source: M/I Homes Report a problem
    6/23/2021Listed for sale$457,000+8.9%$226/sqft
    Source: M/I Homes Report a problem
    5/7/2021Listing removed--
    Source: M/I Homes Report a problem
    4/28/2021Price change$419,823+0%$208/sqft
    Source: M/I Homes Report a problem
    3/7/2021Price change$419,728-0.1%$208/sqft
    Source: M/I Homes Report a problem
    2/27/2021Listed for sale$420,118$208/sqft
    Source: M/I Homes Report a problem

    Public tax history

    YearProperty taxesTax assessment
    2025$8,796 +1%$133,440
    2024$8,712 -0.5%$133,440
    2023$8,757 +365.5%$133,440 +435%
    2022$1,881 +2%$24,940
    2021$1,844 $24,940
    2020-- --
    Find assessor info on the county website

    Neighborhood: 45434

    Nearby schools

    GreatSchools rating
    Schools provided by the listing agent
    • District: Beavercreek City

    Source: The MLS. This data may not be complete. We recommend contacting the local school district to confirm school assignments for this home.

    Get a cash offer in 3 minutes
    Find out how much your home could sell for in as little as 3 minutes with a no-obligation cash offer.
    Estimated market value
    $480,300
    Get a cash offer in 3 minutes
    Find out how much your home could sell for in as little as 3 minutes with a no-obligation cash offer.
    Estimated market value
    $480,300