Skip main navigation
Off market
  • $668,000

    3360 Maguire St #113, Dublin, CA 94568

    2beds
    1,155sqft
    Residential, Condominium
    Built in 2007
    -- sqft lot
    $668,000 Zestimate®
    $578/sqft
    $3,177 Estimated rent

    Home value

    $668,000

    $628,000 - $715,000

    $3,177/mo

    Zestimate® history
    Loading
    Loading...

    Owner options

    List your home for rent

    $3,177/mo

    Rent Zestimate®

    Find your next renter with Zillow Rental Manager. Plus, with online applications, you can quickly screen prospective tenants – for free.

    Learn more

    $3,177/mo

    Rent Zestimate®

    Refinance and save

    $4,701/mo

    Est. payment

    Refinancing to a lower rate could help reduce your monthly payments and save thousands over the life of the loan.

    See today's rates

    $4,701/mo

    Est. payment

    Explore your selling options

    Work with a Zillow partner agent

    Leverage their expertise and Zillow's premium Showcase listings to get your home seen by more buyers.

    Get started

    List with your own agent

    Get your home in front of millions of buyers by listing it on Zillow.

    Learn how to do it

    Sell it yourself

    Take full control of how buyers see your home on Zillow by listing For Sale by Owner (FSBO).

    List your home

    What's special


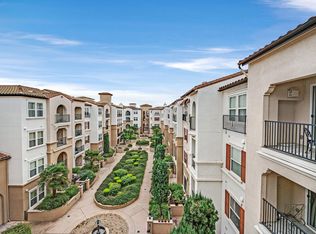
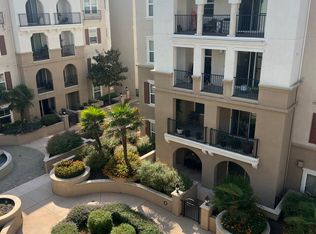
    Absolutely gorgeous luxury condo, beautifully upgraded interior special cherry wood cabinets designer granite and bathroom vanity tope. Fresh paint, bedrooms with carpets. Living area man made wood flooring. Kitchen with stainless steel appliances. Inside laundry closet with washer and dryer. The common areas gym, entertainment area, swimming pool, play area, park. Security 24 house a day. Locked gated entrance. The location is very quiet located on the end of the building. Easy access to the garage. Easy access to Bart, shopping, new high school, walk to Kaiser Hospital. Seller requests Chicago Title Danville for escrow Julie Reisling

    This property is off market, which means it's not currently listed for sale or rent on Zillow. This may be different from what's available on other websites or public sources.

    Zillow last checked:

    Listing updated:

    Listed by:

    Barbara Reed Foster DRE #00701584 925-989-3626,

    Golden Hills Brokers B/r

    Bought with:

    Kevin Dilworth, DRE #02143783

    Coldwell Banker

    Source: CCAR,MLS#: 41013870MLS Logo

    Facts & features

    Interior

    Bedrooms & bathrooms
    • Bedrooms: 2
    • Bathrooms: 2
    • Full bathrooms: 2
    Rooms
    • Room types: 2 Bedrooms, 2 Baths, Main Entry
    Bathroom
    • Features: Shower Over Tub, Tub, Updated Baths, Stone, Stall Shower, Double Vanity, Walk-In Closet(s)
    Kitchen
    • Features: 220 Volt Outlet, Breakfast Bar, Breakfast Nook, Counter - Stone, Dishwasher, Eat In Kitchen, Garbage Disposal, Gas Range/Cooktop, Ice Maker Hookup, Microwave, Oven Built-in, Pantry, Refrigerator, Self-Cleaning Oven, Updated Kitchen
    Heating
    • Forced Air
    Cooling
    • Has cooling: Yes
    Appliances
    • Included: Dishwasher, Gas Range, Plumbed For Ice Maker, Microwave, Oven, Refrigerator, Self Cleaning Oven, Dryer, Washer
    • Laundry: Common Area
    Features
    • Breakfast Bar, Breakfast Nook, Pantry, Updated Kitchen
    • Flooring: Laminate, Tile, Vinyl, Carpet, Engineered Wood
    • Windows: Window Coverings
    • Number of fireplaces: 1
    • Fireplace features: Other, Gas Piped
    Interior area
    • Total structure area: 1,155
    • Total interior livable area: 1,155 sqft

    Property

    Parking
    • Total spaces: 2
    • Parking features: Garage
    • Garage spaces: 2
    Accessibility
    • Accessibility features: Stair Lift
    Features
    • Levels: One
    • Stories: 1
    • Entry location: No Steps to Entry
    • Pool features: Cabana, In Ground, Fenced, Community
    • Has view: Yes
    • View description: Other
    Lot
    • Features: Premium Lot, No Yard
    Details
    • Special conditions: Standard

    Construction

    Type & style
    • Home type: Condo
    • Architectural style: Contemporary,Mediterranean
    • Property subtype: Residential, Condominium
    Materials
    • Stone, Stucco
    • Foundation: Slab
    • Roof: Other
    Condition
    • Existing
    • New construction: No
    • Year built: 2007

    Utilities & green energy

    • Electric: Solar Unknown, 220 Volts in Kitchen
    • Utilities for property: Natural Gas Connected
    Green energy
    • Energy efficient items: None

    Community & HOA

    Community
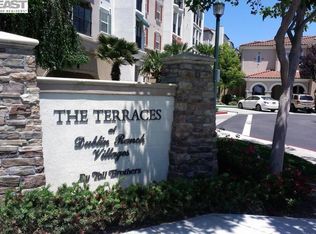
    • Subdivision: The Terraces
    HOA
    • Has HOA: Yes
    • Amenities included: Greenbelt, Fitness Center, Playground, Pool, Gated, Guest Parking, Park, Recreation Room, Recreation Facilities
    • Services included: Common Area Maint, Maintenance Structure, Trash, Water/Sewer, Maintenance Grounds
    • HOA fee: $403 monthly
    • HOA name: PARKWAY TERRACE HOA
    • HOA phone: 925-803-9868
    Location
    • Region: Dublin

    Financial & listing details

    • Price per square foot: $578/sqft
    • Date on market: 11/9/2022

    Price history

    DateEventPrice
    12/19/2022Sold$745,000$645/sqft
    Source: CCAR #41013870 Report a problem
    11/24/2022Pending sale$745,000$645/sqft
    Source: bridgeMLS/CCAR/Bay East AOR #41013870 Report a problem
    11/10/2022Listed for sale$745,000$645/sqft
    Source: bridgeMLS/CCAR/Bay East AOR #41013870 Report a problem

    Public tax history

    Tax history is unavailable.

    Neighborhood: 94568

    Nearby schools

    GreatSchools rating
    Get a cash offer in 3 minutes
    Find out how much your home could sell for in as little as 3 minutes with a no-obligation cash offer.
    Estimated market value
    $668,000
    Get a cash offer in 3 minutes
    Find out how much your home could sell for in as little as 3 minutes with a no-obligation cash offer.
    Estimated market value
    $668,000