Perfectly positioned on the first floor with premium front-row pool views, this exceptional single-story 3-bedroom, 2-bath condominium in The Terraces at Dublin Ranch offers the perfect blend of modern comfort and resort-style living. Filled with natural light, the thoughtfully designed 1,246± sq. ft. floor plan features a spacious living and dining area centered around a cozy switch-operated gas fireplace. The stylish kitchen is appointed with granite countertops, a stainless steel sink, abundant cabinetry, and a breakfast bar that seamlessly connects to the main living space. Sliding glass doors lead to an expansive private balcony overlooking the community pool, creating a tranquil setting for morning coffee, outdoor dining, or relaxing evenings with picturesque views. The private primary suite serves as a peaceful retreat with a generous walk-in closet, while two additional bedrooms and a well-appointed full bath provide flexibility for family, guests, or a home office. Residents enjoy the security of a gated community surrounded by beautifully landscaped courtyards, fountains, and gardens, along with resort-style amenities including a sparkling pool, elegant clubhouse with fireplace and full kitchen, fitness center, elevator access, and secure parking. Just steps away, the 5-acre Bray Commons Park offers playgrounds, picnic areas, sports courts, and scenic walking trails, enhancing the community's vibrant outdoor lifestyle. Ideally located in the heart of East Dublin, this home is minutes from Fallon Gateway shopping and dining, top-rated schools including Emerald High School, SF Premium Outlets, BART, and major commuter freeways.
Sold for $760,000
$760,000
3360 Maguire Way Unit 140, Dublin, CA 94568
3beds
1,246sqft
Residential, Condominium
Built in 2007
-- sqft lot
$-- Zestimate®
$610/sqft
$3,491 Estimated rent
Home value
Not available
Estimated sales range
Not available
$3,491/mo
Zestimate® history
Owner options
List your home for rent
$3,491/mo
Rent Zestimate®
Find your next renter with Zillow Rental Manager. Plus, with online applications, you can quickly screen prospective tenants – for free.
$3,491/mo
Rent Zestimate®
Refinance and save
$5,363/mo
Est. payment
Refinancing to a lower rate could help reduce your monthly payments and save thousands over the life of the loan.
$5,363/mo
Est. payment
Explore your selling options
Work with a Zillow partner agent
Leverage their expertise and Zillow's premium Showcase listings to get your home seen by more buyers.
Get startedList with your own agent
Get your home in front of millions of buyers by listing it on Zillow.
Learn how to do itSell it yourself
Take full control of how buyers see your home on Zillow by listing For Sale by Owner (FSBO).
List your homeWhat's special
Zillow last checked:
Listing updated:
Listed by:
Jing Xue DRE #02066062 650-542-1628,
Coldwell Banker Realty,
Xuejiao Wang DRE #02239719 541-908-0420,
Coldwell Banker Realty
Bought with:
Denise Ivaldi, DRE #00606070
Legacy Real Estate & Assoc.
Source: Bay East AOR,MLS#: 41140739
Facts & features
Interior
Bedrooms & bathrooms
- Bedrooms: 3
- Bathrooms: 2
- Full bathrooms: 2
Rooms
- Room types: 3 Bedrooms, 2 Baths, Primary Bedrm Suite - 1, Main Entry
Bathroom
- Features: Shower Over Tub, Tile, Stall Shower
Kitchen
- Features: 220 Volt Outlet, Counter - Solid Surface, Dishwasher, Disposal, Gas Range/Cooktop
Heating
- Forced Air
Cooling
- Central Air
Appliances
- Included: Dishwasher, Gas Range
- Laundry: Hookups Only, In Unit
Features
- Counter - Solid Surface
- Flooring: Tile, Carpet
- Number of fireplaces: 1
- Fireplace features: Gas Starter, Living Room
- Common walls with other units/homes: End Unit
Interior area
- Total structure area: 1,246
- Total interior livable area: 1,246 sqft
Property
Parking
- Total spaces: 2
- Parking features: Attached, Guest, Garage Door Opener
- Garage spaces: 2
Features
- Levels: Other
- Entry location: No Steps to Entry
- Pool features: In Ground, Community
Lot
- Features: Other, No Yard
Details
- Parcel number: 9854123
- Special conditions: Standard
Construction
Type & style
- Home type: Condo
- Architectural style: Contemporary
- Property subtype: Residential, Condominium
Materials
- Stucco
- Roof: Shingle
Condition
- Existing
- New construction: No
- Year built: 2007
Utilities & green energy
- Electric: Solar Unknown, 220 Volts in Kitchen, 220 Volts in Laundry
- Sewer: Public Sewer
- Water: Public
Community & HOA
Community
- Security: Smoke Detector(s)
- Subdivision: Dublin
HOA
- Has HOA: Yes
- Amenities included: Clubhouse, Pool, Gated
- Services included: Common Area Maint, Maintenance Structure
- HOA fee: $478 monthly
- HOA name: DUBLIN RANCH
- HOA phone: 925-690-5332
Location
- Region: Dublin
Financial & listing details
- Price per square foot: $610/sqft
- Tax assessed value: $400,984
- Price range: $760K - $760K
- Date on market: 7/9/2026
- Listing agreement: Excl Right
- Listing terms: Cash,Conventional,Other
- Electric utility on property: Yes
Price history
| Date | Event | Price |
|---|---|---|
| 8/5/2026 | Sold | $760,000-1%$610/sqft |
Source:  Bay East AOR #41140739 Report a problem Bay East AOR #41140739 Report a problem | ||
| 7/15/2026 | Pending sale | $768,000$616/sqft |
Source: Bay East AOR #41140739 Report a problem | ||
| 7/9/2026 | Listed for sale | $768,000+28.2%$616/sqft |
Source: Bay East AOR #41140739 Report a problem | ||
| 1/12/2021 | Listing removed | -- |
Source: CCAR Report a problem | ||
| 12/30/2020 | Price change | $3,100-4.6%$2/sqft |
Source: Golden Hills Brokers B/R #40931209 Report a problem | ||
| 12/5/2020 | Listed for rent | $3,250+3.2%$3/sqft |
Source: Golden Hills Brokers B/R #40931209 Report a problem | ||
| 10/23/2019 | Listing removed | $3,150$3/sqft |
Source: Golden Hills Brokers B/R #40879390 Report a problem | ||
| 8/29/2019 | Price change | $3,150-3.1%$3/sqft |
Source: Golden Hills Brokers B/R #40879390 Report a problem | ||
| 8/23/2019 | Listed for rent | $3,250$3/sqft |
Source: Golden Hills Brokers B/R #40879390 Report a problem | ||
| 6/22/2016 | Listing removed | $599,000$481/sqft |
Source: Re/Max Accord #40745282 Report a problem | ||
| 6/16/2016 | Listed for sale | $599,000+91.4%$481/sqft |
Source: Re/Max Accord #40745282 Report a problem | ||
| 9/1/2010 | Sold | $313,000$251/sqft |
Source: Public Record Report a problem | ||
Public tax history
| Year | Property taxes | Tax assessment |
|---|---|---|
| 2025 | -- | $400,984 +2% |
| 2024 | $5,501 +1.2% | $393,124 +2% |
| 2023 | $5,434 +1.6% | $385,418 +2% |
| 2022 | $5,347 +0.7% | $377,862 +2% |
| 2021 | $5,307 +6.5% | $370,453 +1% |
| 2020 | $4,983 -0.4% | $366,657 +2% |
| 2019 | $5,003 +3.6% | $359,470 +2% |
| 2018 | $4,829 | $352,424 +2% |
| 2017 | $4,829 +9.5% | $345,517 +2% |
| 2016 | $4,411 +3.3% | $338,743 +1.5% |
| 2015 | $4,271 | $333,657 +2% |
| 2014 | $4,271 | $327,121 +0.5% |
| 2013 | -- | $325,644 +2% |
| 2012 | -- | $319,260 +2% |
| 2011 | -- | $313,000 -23.5% |
| 2010 | -- | $409,000 |
Find assessor info on the county website
Neighborhood: 94568
Nearby homes
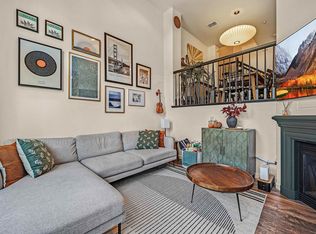
- $775,0002 bd3 ba1.3k sqft3360 Maguire Way UNIT 128, Dublin, CA 94568Sold
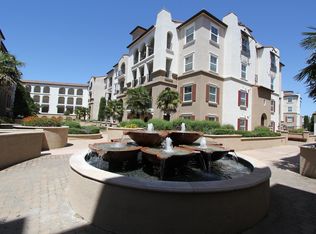
- $820,0003 bd2 ba1.2k sqft3360 Maguire Way UNIT 139, Dublin, CA 94568Sold
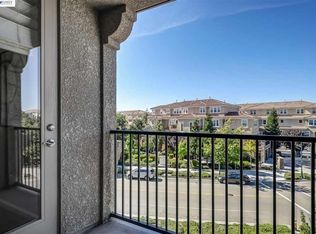
- $475,8001 bd1 ba840 sqft3364 Maguire Way #314, Dublin, CA 94568Off Market
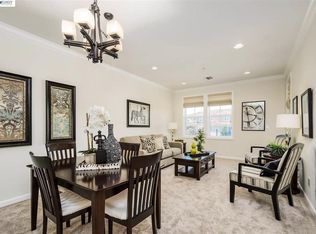
- $475,8001 bd1 ba840 sqft3362 Maguire Way #314, Dublin, CA 94568Off Market
- $858,0002 bd3 ba1.3k sqft3360 Maguire Way UNIT 134, Dublin, CA 94568Sold
- $600,0001 bd1 ba840 sqft3360 Maguire Way UNIT 237, Dublin, CA 94568Sold
- $725,0002 bd3 ba1.3k sqft3360 Maguire Way UNIT 108, Dublin, CA 94568Sold
- $815,0002 bd3 ba1.2k sqft3360 Maguire Way UNIT 420, Dublin, CA 94568Sold
Nearby schools
GreatSchools rating
- 10/10Harold William Kolb Elementary SchoolGrades: K-5Distance: 0.4 mi
- 8/10Eleanor Murray Fallon SchoolGrades: 6-8Distance: 0.8 mi
- NAEmerald High SchoolGrades: 9-12Distance: 0.2 mi


Get pre-qualified for a loan
At Zillow Home Loans, we can pre-qualify you in as little as 5 minutes with no impact to your credit score.An equal housing lender. NMLS #10287.
- California
- Alameda County
- Dublin
- 94568
- 3360 Maguire Way Unit 140
Nearby cities
Nearby zip codes
Other Dublin Topics
