Skip main navigation
Sold for $418,500
  • $418,500

    3360 Masters Dr, Clearwater, FL 33761

    2beds
    1,905sqft
    Single Family Residence
    Built in 1979
    9,374 Square Feet Lot
    $410,200 Zestimate®
    $220/sqft
    $2,662 Estimated rent

    Home value

    $410,200

    $373,000 - $451,000

    $2,662/mo

    Zestimate® history
    Loading
    Loading...

    Owner options

    List your home for rent

    $2,662/mo

    Rent Zestimate®

    Find your next renter with Zillow Rental Manager. Plus, with online applications, you can quickly screen prospective tenants – for free.

    Learn more

    $2,662/mo

    Rent Zestimate®

    Refinance and save

    $2,868/mo

    Est. payment

    Refinancing to a lower rate could help reduce your monthly payments and save thousands over the life of the loan.

    See today's rates

    $2,868/mo

    Est. payment

    Explore your selling options

    Work with a Zillow partner agent

    Leverage their expertise and Zillow's premium Showcase listings to get your home seen by more buyers.

    Get started

    List with your own agent

    Get your home in front of millions of buyers by listing it on Zillow.

    Learn how to do it

    Sell it yourself

    Take full control of how buyers see your home on Zillow by listing For Sale by Owner (FSBO).

    List your home

    What's special

    Split-bedroom layoutLarge backyardQuiet neighborhoodIndoor laundry roomOpen spacious floor planReverse osmosis systemWhole-home water softener
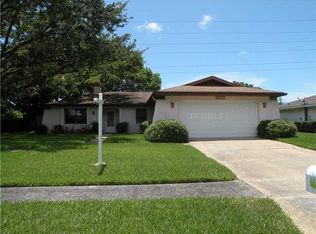
    SELLER IS OFFERING BUYER $5000 IN CLOSING COSTS AT CLOSING. Featuring over 1900 sq ft, this home has great potential for 3-4 bedrooms. Welcome to this charming Countryside home nestled in a quiet neighborhood, offering an open, spacious floor plan that’s perfect for both relaxing and entertaining. Thoughtfully designed with a split-bedroom layout, this home offers comfort and privacy for all—and even has potential for a third bedroom by converting the sun-filled 388 sq. ft. Florida room, perfect for a guest suite, office, or creative studio. The primary suite, located on the south side of the home, features a walk-in closet and a private bathroom with a walk-in shower. On the opposite side, the guest bedroom and bathroom are situated across the hall—ideal for family or visitors. Enjoy tile flooring throughout, creating a clean, low-maintenance living space. The heart of the home is the open-concept kitchen, dining, and living area, filled with natural light and designed for connection and ease. A second living room provides additional space and flexibility. Step outside into your large backyard, complete with vinyl fencing and a private gate that offers easy and direct access to multiple walking and biking trails. The two-car garage offers ample storage and includes a utility sink for added convenience. Additional features include a 2018 HVAC system with a 6-month service schedule, a 2017 roof, 2018 hot water heater, rain gutters for exterior protection, a reverse osmosis system at the kitchen sink, a whole-home water softener, ample closet space throughout, and an indoor laundry room just off the garage. Located just minutes from award-winning beaches, the Pinellas Trail, and a wide variety of shopping and dining options—including Countryside Mall—this home offers both tranquility and convenience. Situated in Flood Zone X with no HOA, this property gives you peace of mind and freedom. Don’t miss the opportunity to make this bright, welcoming home yours—schedule your private tour today!

    Zillow last checked:

    Listing updated:

    Listing Provided by:

    Leah Herzwurm 706-910-9909,

    COMPASS FLORIDA LLC 727-339-7902

    Bought with:

    Tara Guideri, 3364854

    LPT REALTY, LLC

    Source: Stellar MLS,MLS#: TB8370138MLS LogoOriginating MLS: Suncoast Tampa

    Facts & features

    Interior

    Bedrooms & bathrooms
    • Bedrooms: 2
    • Bathrooms: 2
    • Full bathrooms: 2
    Primary bedroom
    • Features: Walk-In Closet(s)
    • Level: First
    • Area: 209 Square Feet
    • Dimensions: 11x19
    Bedroom 2
    • Features: Built-in Closet
    • Level: First
    • Area: 165 Square Feet
    • Dimensions: 11x15
    Dining room
    • Level: First
    • Area: 80 Square Feet
    • Dimensions: 10x8
    Family room
    • Level: First
    • Area: 154 Square Feet
    • Dimensions: 14x11
    Florida room
    • Level: First
    • Area: 374 Square Feet
    • Dimensions: 34x11
    Kitchen
    • Level: First
    Living room
    • Level: First
    • Area: 256 Square Feet
    • Dimensions: 16x16
    Heating
    • Central, Electric
    Cooling
    • Central Air
    Appliances
    • Included: Dishwasher, Dryer, Microwave, Range, Refrigerator, Washer, Water Softener
    • Laundry: Inside, Laundry Room
    Features
    • Ceiling Fan(s), Kitchen/Family Room Combo, Living Room/Dining Room Combo, Split Bedroom, Walk-In Closet(s)
    • Flooring: Tile
    • Windows: Blinds
    • Has fireplace: No
    Interior area
    • Total structure area: 2,623
    • Total interior livable area: 1,905 sqft

    Property

    Parking
    • Total spaces: 2
    • Parking features: Driveway, Oversized
    • Attached garage spaces: 2
    • Has uncovered spaces: Yes
    • Details: Garage Dimensions: 19x21
    Features
    • Levels: One
    • Stories: 1
    • Patio & porch: Front Porch, Patio
    • Exterior features: Irrigation System, Lighting, Rain Gutters
    • Fencing: Vinyl
    Lot
    • Size: 9,374 sqft
    • Dimensions: 75 x 125
    Details
    • Additional structures: Other
    • Parcel number: 172816186460000150
    • Special conditions: None

    Construction

    Type & style
    • Home type: SingleFamily
    • Property subtype: Single Family Residence
    Materials
    • Block, Stucco
    • Foundation: Slab
    • Roof: Shingle
    Condition
    • New construction: No
    • Year built: 1979

    Utilities & green energy

    • Sewer: Public Sewer
    • Water: Public
    • Utilities for property: Electricity Connected, Sprinkler Well, Water Connected

    Community & neighborhood

    Location
    • Region: Clearwater
    • Subdivision: COUNTRYSIDE TR 57

    HOA & financial

    HOA
    • Has HOA: No
    Other fees
    • Pet fee: $0 monthly
    Other financial information
    • Total actual rent: 0

    Other

    Other facts
    • Listing terms: Cash,Conventional
    • Ownership: Fee Simple
    • Road surface type: Paved

    Price history

    DateEventPrice
    7/23/2025Sold$418,500-6.8%$220/sqft
    Source: Stellar MLS #TB8370138 Report a problem
    6/11/2025Pending sale$449,000$236/sqft
    Source: Stellar MLS #TB8370138 Report a problem
    5/8/2025Price change$449,000-2.2%$236/sqft
    Source: Stellar MLS #TB8370138 Report a problem
    4/19/2025Price change$458,900-2.1%$241/sqft
    Source: Stellar MLS #TB8370138 Report a problem
    4/10/2025Listed for sale$468,900+76.9%$246/sqft
    Source: Stellar MLS #TB8370138 Report a problem
    10/29/2008Listing removed$265,000$139/sqft
    Source: NRT Florida #7338312 Report a problem
    6/20/2008Listed for sale$265,000+166.3%$139/sqft
    Source: NRT Florida #7338312 Report a problem
    4/25/1995Sold$99,500$52/sqft
    Source: Public Record Report a problem

    Public tax history

    YearProperty taxesTax assessment
    2024$2,104 +2.4%$153,343 +3%
    2023$2,054 +3.6%$148,877 +3%
    2022$1,982 -0.6%$144,541 +3%
    2021$1,994 +0.7%$140,331 +1.4%
    2020$1,980 +2.4%$138,393 +2.3%
    2019$1,935 $135,282 +1.9%
    2018$1,935 +1.9%$132,760 +2.1%
    2017$1,899 +6.3%$130,029 +2.1%
    2016$1,786 -1.5%$127,355 +0.7%
    2015$1,813 +0.7%$126,470 +0.8%
    2014$1,800 +0.9%$125,466 +1.5%
    2013$1,784 +2.3%$123,612 +1.7%
    2012$1,744 $121,546 +3%
    2011-- $118,006 +1.5%
    2010-- $116,262 +2.7%
    2009-- $113,205 +0.1%
    2008$1,486 $113,092 +3%
    2007-- $109,798 -31.7%
    2005-- $160,700 +17.7%
    2004$1,746 +2%$136,500 +9%
    2003$1,711 +5.3%$125,200 +3.2%
    2002$1,624 $121,300 +6.4%
    2001$1,624 +4.5%$114,000 +12.8%
    2000$1,554 $101,100

    Find assessor info on the county website

    Neighborhood: 33761

    Nearby schools

    GreatSchools rating
    Get a cash offer in 3 minutes
    Find out how much your home could sell for in as little as 3 minutes with a no-obligation cash offer.
    Estimated market value
    $410,200
    Get a cash offer in 3 minutes
    Find out how much your home could sell for in as little as 3 minutes with a no-obligation cash offer.
    Estimated market value
    $410,200