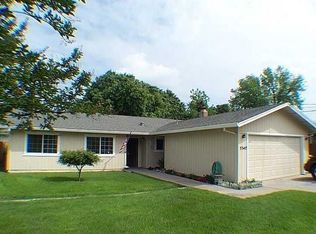
7 BEDROOMS 3 BATHS Fully Remodeled! Combined living space 2,040 sq.ft. = combined $318/sq.ft. Completely reimagined and move-in ready, the main residence features 4 bedrooms and 2 bathrooms in a 1,302 square foot floor plan. Connected by a breezeway, the PERMITTED attached ADU expands the property's versatility with its own 3 bedroom, 1 bath layout. The ADU's 738 square feet of finished space plus the garage brings the structure's total footprint to 2342 square feet. The ADU is officially registered with the city with its own address (3356) and separately metered electricity. The remaining utilities are shared. Situated on a corner lot, the property showcases all-new finishes, creating a fresh, clean aesthetic throughout. Whether you're looking for a multi-generational setup, a smart house-hack opportunity, or a strong addition to your investment portfolio, this property delivers flexibility and value. With thoughtful updates and a unique dual-living configuration, this is a rare opportunity to own a turnkey property with built-in income potential in an established neighborhood.
Closed
Price history
| Date | Event | Price |
|---|---|---|
| 7/17/2026 | Sold | $600,000-7.6%$461/sqft |
Source: MetroList Services of CA #226042484 Report a problem | ||
| 7/11/2026 | Pending sale | $649,000$498/sqft |
Source: MetroList Services of CA #226042484 Report a problem | ||
| 4/24/2026 | Listed for sale | $649,000+188.4%$498/sqft |
Source: MetroList Services of CA #226042484 Report a problem | ||
| 5/12/2023 | Sold | $225,000+12.5%$173/sqft |
Source: Public Record Report a problem | ||
| 2/3/2023 | Sold | $200,000+41.2%$154/sqft |
Source:  Bay East AOR #41016053 Report a problem Bay East AOR #41016053 Report a problem | ||
| 11/9/2022 | Sold | $141,658-45.6%$109/sqft |
Source: Public Record Report a problem | ||
| 6/14/2019 | Listing removed | $260,476$200/sqft |
Source: Auction.com Report a problem | ||
| 6/13/2019 | Price change | $260,476-1%$200/sqft |
Source: Auction.com Report a problem | ||
| 6/10/2019 | Price change | $263,124-0.1%$202/sqft |
Source: Auction.com Report a problem | ||
| 6/8/2019 | Price change | $263,311+0.1%$202/sqft |
Source: Auction.com Report a problem | ||
| 6/7/2019 | Price change | $263,106+0.6%$202/sqft |
Source: Auction.com Report a problem | ||
| 6/3/2019 | Price change | $261,539+0.7%$201/sqft |
Source: Auction.com Report a problem | ||
| 6/1/2019 | Price change | $259,702+0.1%$199/sqft |
Source: Auction.com Report a problem | ||
| 5/28/2019 | Price change | $259,325-5.8%$199/sqft |
Source: Auction.com Report a problem | ||
| 5/25/2019 | Price change | $275,221+19.7%$211/sqft |
Source: Auction.com Report a problem | ||
| 5/23/2019 | Listed for sale | -- |
Source: Auction.com Report a problem | ||
| 12/2/2016 | Sold | $230,000+101.8%$177/sqft |
Source: Public Record Report a problem | ||
| 2/9/2000 | Sold | $114,000$88/sqft |
Source: Public Record Report a problem | ||

Get a cash offer in 3 minutes
Find out how much your home could sell for in as little as 3 minutes with a no-obligation cash offer.
Estimated market value
$598,900
