This immaculate townhouse is just what you have been waiting for. As you enter, you will follow the beautiful hardwood flooring to the stunning eat-in kitchen. The 42 inch cabinets, stainless steel appliances, and gorgeous quartz counters are sure to impress. Just off the kitchen sits the formal dining and 2-story living room, filled with natural light. Around the corner, you can find a powder room and access to the full basement equipped with a bathroom rough in. Convenient laundry access can be found upstairs across from the expansive loft with potential to convert into a 3rd bedroom. The secondary room is generous in size and neighbors a full, updated bathroom. Just across the hall is the spacious primary bedroom, generous size walk-in closet, and stunning bathroom en-suite featuring dual sinks and a linen closet. Desired Crystal Lake schools and close to shopping and dining!
Closed
$291,000
3360 Ronan Dr #4-2, Lake In The Hills, IL 60156
2beds
1,791sqft
Townhouse, Single Family Residence
Built in 2006
-- sqft lot
$319,700 Zestimate®
$162/sqft
$2,421 Estimated rent
Home value
$319,700
$304,000 - $336,000
$2,421/mo
Zestimate® history
Owner options
List your home for rent
$2,421/mo
Rent Zestimate®
Find your next renter with Zillow Rental Manager. Plus, with online applications, you can quickly screen prospective tenants – for free.
$2,421/mo
Rent Zestimate®
Refinance and save
$2,359/mo
Est. payment
Refinancing to a lower rate could help reduce your monthly payments and save thousands over the life of the loan.
$2,359/mo
Est. payment
Explore your selling options
Work with a Zillow partner agent
Leverage their expertise and Zillow's premium Showcase listings to get your home seen by more buyers.
Get startedList with your own agent
Get your home in front of millions of buyers by listing it on Zillow.
Learn how to do itSell it yourself
Take full control of how buyers see your home on Zillow by listing For Sale by Owner (FSBO).
List your homeWhat's special
Zillow last checked:
Listing updated:
Listed by:
Jaimie Banke 847-802-2777,
Keller Williams Thrive,
Joan Couris 630-561-3348,
Keller Williams Thrive
Bought with:
Araseli Cabral
RE/MAX Connections II
Source: MRED as distributed by MLS GRID,MLS#: 12092675
Facts & features
Interior
Bedrooms & bathrooms
- Bedrooms: 2
- Bathrooms: 3
- Full bathrooms: 2
- 1/2 bathrooms: 1
Rooms
- Room types: Loft, Eating Area
Primary bedroom
- Features: Flooring (Carpet), Bathroom (Full)
- Level: Second
- Area: 204 Square Feet
- Dimensions: 17X12
Bedroom 2
- Features: Flooring (Carpet)
- Level: Second
- Area: 132 Square Feet
- Dimensions: 12X11
Dining room
- Features: Flooring (Carpet)
- Level: Main
- Area: 110 Square Feet
- Dimensions: 11X10
Eating area
- Level: Main
- Area: 99 Square Feet
- Dimensions: 11X9
Kitchen
- Features: Kitchen (Eating Area-Table Space, Pantry-Closet), Flooring (Hardwood)
- Level: Main
- Area: 209 Square Feet
- Dimensions: 19X11
Laundry
- Level: Second
- Area: 42 Square Feet
- Dimensions: 7X6
Living room
- Features: Flooring (Carpet)
- Level: Main
- Area: 210 Square Feet
- Dimensions: 15X14
Loft
- Features: Flooring (Carpet)
- Level: Second
- Area: 153 Square Feet
- Dimensions: 17X9
Heating
- Natural Gas, Forced Air
Cooling
- Central Air
Appliances
- Included: Range, Microwave, Dishwasher, Refrigerator, Washer, Dryer, Disposal, Gas Water Heater
- Laundry: Upper Level
Features
- Cathedral Ceiling(s), Storage
- Flooring: Hardwood
- Windows: Screens
- Basement: Unfinished,Bath/Stubbed,Full
Interior area
- Total structure area: 0
- Total interior livable area: 1,791 sqft
Property
Parking
- Total spaces: 2
- Parking features: Garage Door Opener, On Site, Garage Owned, Attached, Garage
- Attached garage spaces: 2
- Has uncovered spaces: Yes
Accessibility
- Accessibility features: No Disability Access
Features
- Patio & porch: Patio
Lot
- Features: Common Grounds
Details
- Parcel number: 1814453400
- Special conditions: None
- Other equipment: Sump Pump
Construction
Type & style
- Home type: Townhouse
- Property subtype: Townhouse, Single Family Residence
Materials
- Clad Trim
Condition
- New construction: No
- Year built: 2006
Details
- Builder model: CHADWICK
Utilities & green energy
- Sewer: Public Sewer
- Water: Public
Community & HOA
Community
- Security: Carbon Monoxide Detector(s)
- Subdivision: Princeton Crossing
HOA
- Has HOA: Yes
- Services included: Other
- HOA fee: $216 monthly
Location
- Region: Lake In The Hills
Financial & listing details
- Price per square foot: $162/sqft
- Annual tax amount: $6,754
- Date on market: 6/26/2024
- Listing terms: Conventional
- Ownership: Condo
Price history
| Date | Event | Price |
|---|---|---|
| 8/7/2024 | Sold | $291,000+7.8%$162/sqft |
Source:  MRED as distributed by MLS GRID #12092675 Report a problem MRED as distributed by MLS GRID #12092675 Report a problem | ||
| 7/2/2024 | Contingent | $269,900$151/sqft |
Source: MRED as distributed by MLS GRID #12092675 Report a problem | ||
| 6/26/2024 | Listed for sale | $269,900+102.2%$151/sqft |
Source: MRED as distributed by MLS GRID #12092675 Report a problem | ||
| 4/26/2013 | Sold | $133,500$75/sqft |
Source: MRED as distributed by MLS GRID #08261960 Report a problem | ||
Public tax history
Tax history is unavailable.
Neighborhood: 60156
Nearby homes
- $334,1003 bd4 ba1.8k sqft3350 Ronan Dr, Lake In The Hills, IL 60156Off Market
- $316,8002 bd3 ba1.7k sqft3360 Ronan Dr, Lake In The Hills, IL 60156Off Market

- $321,4002 bd3 ba1.6k sqft3370 Ronan Dr, Lake In The Hills, IL 60156Off Market
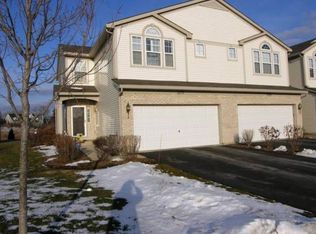
- $342,9003 bd4 ba1.8k sqft3350 Ronan Dr #4-3, Lake In the Hills, IL 60156Off Market

- $315,2003 bd2 ba1.8k sqft3320 Ronan Dr, Lake In The Hills, IL 60156Off Market
- $319,9003 bd3 ba1.8k sqft3340 Ronan Dr, Lake In The Hills, IL 60156Off Market
- $319,4003 bd3 ba1.7k sqft3330 Ronan Dr, Lake In The Hills, IL 60156Off Market
- $321,7002 bd2 ba1.7k sqft3390 Ronan Dr, Lake In The Hills, IL 60156Off Market
- $300,5003 bd3 ba1.6k sqft3400 Ronan Dr, Lake In The Hills, IL 60156Off Market
Nearby schools
GreatSchools rating
- 7/10Woods Creek Elementary SchoolGrades: K-5Distance: 1 mi
- 5/10Richard F Bernotas Middle SchoolGrades: 6-8Distance: 3.7 mi
- 8/10Crystal Lake Central High SchoolGrades: 9-12Distance: 3.7 mi
Schools provided by the listing agent
- Elementary: Woods Creek Elementary School
- Middle: Richard F Bernotas Middle School
- High: Crystal Lake Central High School
- District: 47
Source: MRED as distributed by MLS GRID. This data may not be complete. We recommend contacting the local school district to confirm school assignments for this home.
Get a cash offer in 3 minutes
Find out how much your home could sell for in as little as 3 minutes with a no-obligation cash offer.
Estimated market value
$319,700
Get a cash offer in 3 minutes
Find out how much your home could sell for in as little as 3 minutes with a no-obligation cash offer.
Estimated market value
$319,700
- Illinois
- McHenry County
- Lake in the Hills
- 60156
- 3360 Ronan Dr Unit 4-2
Nearby cities
Nearby zip codes
Other Lake in the Hills Topics
- Apartments for Rent in 60156
- Houses for Sale in 60156
- Houses for Rent in 60156
- 60156 Real Estate
- Lake in the Hills Condos
- Houses for Sale in Lake in the Hills
- Newest Listings in Lake in the Hills
- Lake in the Hills Home Values
- Lake in the Hills Real Estate Agents
- Lake in the Hills Refinance
- Lake in the Hills Mortgage Rates
