Skip main navigation
Pending
  • $299,900

    3360 S 2nd St, Whitehall, PA 18052

    3beds
    1,679sqft
    : 
    Loading
    Get pre-qualified
    Townhouse
    Built in 1976
    5,619 Square Feet Lot
    $304,700 Zestimate®
    $179/sqft
    $-- HOA

    What's special

    Quartz countertopsOff street parking padCustom stofanak kitchenConvenient half bathFinished family roomUpdated bar areaPerennial flowers
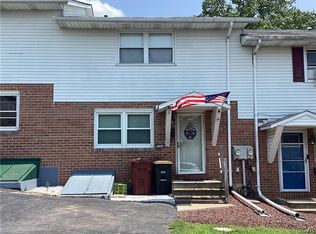
    ****MULTIPLE OFFERS HAVE BEEN RECEIVED. HIGHESTEST AND BEST BY FRIDAY 6/26 12 noon****. Awesome end of row townhouse with a fabulous terraced fenced back yard and Iron Rail Trail hidden behind it. Enter into a nice sized sunny living room with hardwood floor. Enjoy the custom Stofanak kitchen with maple cabinetry, tile and glass backsplash and quartz countertops. Grill from you deck overlooking the well manicured lawn with perennial flowers and wooded backdrop. Convenient half bath completes the first floor. Three bedrooms all with ceiling fans, plus a full updated bath with walk-in shower are quite accommodating. The lower level adds living space with a finished family room and updated bar area. An additional storage room with laundry area makes this home checking a lot of boxes. The off street parking pad is always a bonus! Close to everything! Shopping, parks, restaurants and major highways. Home will have a clear CO from Whitehall Township. Schedule your appointment today.
    17 days
    |
    1,109
    |
    70
    |

    Likely to sell faster than

    Zillow last checked:

    Listing updated:

    Listed by:

    Barbara Zydyk 610-349-6010,

    RE/MAX Unlimited Real Estate 610-266-4000

    Source: GLVR,MLS#: 779395MLS LogoOriginating MLS: Lehigh Valley MLS

      Facts & features

      Interior

      Bedrooms & bathrooms
      • Bedrooms: 3
      • Bathrooms: 2
      • Full bathrooms: 1
      • 1/2 bathrooms: 1
      Bedroom
      • Description: Closet with organized shelving.
      • Level: Second
      • Dimensions: 16.00 x 11.00
      Bedroom
      • Level: Second
      • Dimensions: 13.00 x 10.00
      Bedroom
      • Level: Second
      • Dimensions: 10.00 x 10.00
      Family room
      • Level: Lower
      • Dimensions: 21.00 x 19.00
      Other
      • Description: Updated with walk in shower.
      • Level: Second
      • Dimensions: 13.00 x 5.00
      Half bath
      • Level: First
      • Dimensions: 6.00 x 4.00
      Kitchen
      • Description: Updated Stofanak custom maple kitchen with quartz countertop & tiled backsplash
      • Level: First
      • Dimensions: 19.00 x 10.00
      Laundry
      • Description: Utility Room
      • Level: Lower
      • Dimensions: 19.00 x 9.00
      Living room
      • Description: Hardwood floors. Crown molding.
      • Level: First
      • Dimensions: 15.00 x 16.00
      Heating
      • Baseboard, Heat Pump
      Cooling
      • Central Air, Ceiling Fan(s)
      Appliances
      • Included: Dishwasher, Electric Dryer, Electric Water Heater, Microwave, Refrigerator, Washer
      • Laundry: Washer Hookup, Dryer Hookup, ElectricDryer Hookup
      Features
      • Eat-in Kitchen
      • Flooring: Engineered Hardwood, Hardwood, Laminate, Resilient, Vinyl
      • Basement: Full,Concrete,Partially Finished
      Interior area
      • Total interior livable area: 1,679 sqft
      • Finished area above ground: 1,280
      • Finished area below ground: 399

      Property

      Parking
      • Parking features: No Garage
      Features
      • Stories: 2
      Lot
      • Size: 5,619 Square Feet
      Details
      • Parcel number: 5498696519971
      • Zoning: R-5A
      • Special conditions: None

      Construction

      Type & style
      • Home type: Townhouse
      • Architectural style: Colonial
      • Property subtype: Townhouse
      Materials
      • Aluminum Siding, Brick
      • Foundation: Basement
      • Roof: Asphalt,Fiberglass
      Condition
      • Year built: 1976

      Utilities & green energy

      • Electric: 200+ Amp Service, Circuit Breakers
      • Sewer: Public Sewer
      • Water: Public

      Community & HOA

      Community
      • Subdivision: Suburban Acres
      Location
      • Region: Whitehall

      Financial & listing details

      • Price per square foot: $179/sqft
      • Tax assessed value: $123,000
      • Annual tax amount: $3,839
      • Date on market: 6/22/2026
      • Cumulative days on market: 17 days
      • Ownership type: Fee Simple

        Estimated market value

        $304,700

        $289,000 - $320,000

        $2,409/mo

        Price history

        DateEventPrice
        6/27/2026Pending sale$299,900$179/sqft
        Source: GLVR #779395 Report a problem
        6/22/2026Listed for sale$299,900+226%$179/sqft
        Source: GLVR #779395 Report a problem
        11/14/2000Sold$92,000$55/sqft
        Source: Public Record Report a problem

        Public tax history

        YearProperty taxesTax assessment
        2025$3,729 +7%$123,000
        2024$3,485 +2.1%$123,000
        2023$3,413 $123,000
        2022$3,413 +4%$123,000
        2021$3,281 +4%$123,000
        2020$3,155 +11035.5%$123,000
        2019$28 $123,000
        2018$28 $123,000
        2017-- $123,000
        2016-- $123,000
        2015-- $123,000
        2014-- $123,000 +200.7%
        2012-- $40,900
        2011-- $40,900
        2010-- $40,900
        2009-- $40,900
        2008-- $40,900
        2007-- $40,900
        2006-- $40,900
        2005-- $40,900
        2004-- $40,900
        2003-- $40,900
        2002-- $40,900
        2000-- $40,900

        Find assessor info on the county website

        Monthly payment

        Est. payment

        Payment breakdown

        Explore the cost of this home by adjusting the details. Changes won't be saved.
        All calculations are estimates and provided by Zillow, Inc. for informational purposes only. Actual amounts may vary.
        HOA fees may include property taxes on listings classified as Co-Ops. Contact the listing agent and/or owner for fee details.
        Mortgage interest rates are dependent on a number of factors, including credit score, down payment, and repayment length. Interest rate data provided by Zillow Group Marketplace, Inc. as of 1/1/1970 from various mortgage lenders with which we have lead or other similar arrangements; the Estimated Payment is an average of those rates.
        See how much you could borrow to make a competitive offer.

        Climate risks

        Neighborhood: Hokendauqua

        Getting around

        34 / 100
        Car-Dependent
        38 / 100
        Somewhat Bikeable

        Nearby schools

        GreatSchools rating
        Schools provided by the listing agent
        • Elementary: Gockley-Steckel-Zephyr
        • Middle: Whitehall-Coplay Middle
        • High: Whitehall
        • District: Whitehall-Coplay

        Source: GLVR. This data may not be complete. We recommend contacting the local school district to confirm school assignments for this home.

        A local agent can set up tours, give advice and negotiate with sellers.

        A local lender can help you make sure your offer is ready when you are.

        Browse local experts

        Similar homes

        Skip to the end of the carouselSkip to the beginning of the carousel