Beautifully upgraded and maintained 3358 square foot custom built Log Cabin on 15.4 acres near Lake Bryant. Home features double front doors that open into a large foyer and open living room with floor to ceiling rock fireplace. Thirty one foot ceiling in living room. Beautiful staircase up to the theater room with a 101 inch screen and projector, cross over the 22 foot span bridge to a large office area. Spacious kitchen with hand hammered copper sink, hickory cabinets, granite counter-tops and built in oven. All three bathrooms have hand painted sinks. Chandeliers stay with the home along with the Elk over the Fireplace. Home has security system with cameras, 2 a/c units, 150 gallon propane tank and 20kw generator. Stunning 1900 square ft wrap around deck to enjoy your piece of nature.
Pre-foreclosure
Est. $628,400
3360 SE 183rd Avenue Rd, Ocklawaha, FL 32179
3beds
3,558sqft
SingleFamily
Built in 2009
15.4 Acres Lot
$628,400 Zestimate®
$177/sqft
$-- HOA
Overview
- 229 days
- 118
- 12
Facts & features
Interior
Bedrooms & bathrooms
- Bedrooms: 3
- Bathrooms: 3
- Full bathrooms: 3
Heating
- Heat pump
Cooling
- Central
Appliances
- Included: Dishwasher, Dryer, Microwave, Range / Oven, Refrigerator, Washer
Features
- Flooring: Tile, Hardwood
- Has fireplace: Yes
Interior area
- Total interior livable area: 3,558 sqft
Property
Parking
- Total spaces: 6
- Parking features: Carport, Garage - Detached
Features
- Exterior features: Other, Wood
Lot
- Size: 15.4 Acres
Details
- Parcel number: 3289700800
Construction
Type & style
- Home type: SingleFamily
Materials
- Foundation: Concrete Block
- Roof: Metal
Condition
- Year built: 2009
Community & HOA
Location
- Region: Ocklawaha
Financial & listing details
- Price per square foot: $177/sqft
- Tax assessed value: $444,697
- Annual tax amount: $7,408
Foreclosure details
Estimated market value
$628,400
$566,000 - $704,000
$2,878/mo
Price history
| Date | Event | Price |
|---|---|---|
| 6/20/2025 | Listing removed | $795,000$223/sqft |
Source:  Stellar MLS #OM699296 Report a problem Stellar MLS #OM699296 Report a problem | ||
| 4/11/2025 | Listed for sale | $795,000+55.9%$223/sqft |
Source: Stellar MLS #OM699296 Report a problem | ||
| 2/2/2024 | Sold | $510,000-14.9%$143/sqft |
Source: Public Record Report a problem | ||
| 11/24/2016 | Listing removed | $599,000$168/sqft |
Source: RE/MAX PREMIER REALTY #504238 Report a problem | ||
| 11/23/2016 | Pending sale | $599,000+4.2%$168/sqft |
Source: RE/MAX PREMIER REALTY #504238 Report a problem | ||
| 11/22/2016 | Sold | $575,000-4%$162/sqft |
Source:  OMCAR #504238 Report a problem OMCAR #504238 Report a problem | ||
| 7/21/2016 | Listed for sale | $599,000-24.7%$168/sqft |
Source: REMAX/PREMIER REALTY #504238 Report a problem | ||
| 12/29/2013 | Listing removed | $795,000$223/sqft |
Source: LAKE WEIR REALTY INC #G4695882 Report a problem | ||
| 6/30/2013 | Price change | $795,000-6.5%$223/sqft |
Source: LAKE WEIR REALTY INC #G4695882 Report a problem | ||
| 6/23/2013 | Listed for sale | $850,000-22.7%$239/sqft |
Source: LAKE WEIR REALTY INC #G4695882 Report a problem | ||
| 3/29/2012 | Listing removed | $1,100,000$309/sqft |
Source: Joe Serena #220646987 Report a problem | ||
| 1/21/2012 | Price change | $1,100,000-26.7%$309/sqft |
Source: Marion Chandler Properties, LLC #361232 Report a problem | ||
| 7/15/2011 | Listed for sale | $1,500,000$422/sqft |
Source: Marion H. Chandler #361232 Report a problem | ||
Public tax history
| Year | Property taxes | Tax assessment |
|---|---|---|
| 2025 | $7,408 +28.8% | $444,697 +28.8% |
| 2024 | $5,752 -8.6% | $345,382 -8.4% |
| 2023 | $6,295 -24.9% | $377,051 -21.7% |
| 2022 | $8,380 +12.2% | $481,391 +10% |
| 2021 | $7,468 +1.2% | $437,686 +2% |
| 2020 | $7,382 +0.8% | $429,199 +1.9% |
| 2019 | $7,322 | $421,013 +2.9% |
| 2018 | $7,322 +7.2% | $409,186 +0.8% |
| 2017 | $6,830 +14.2% | $405,985 +5.1% |
| 2016 | $5,979 | $386,442 +1.3% |
| 2015 | $5,979 +6.3% | $381,333 +0.8% |
| 2014 | $5,624 +2.8% | $378,313 +1.5% |
| 2013 | $5,470 +2.1% | $372,734 +1.7% |
| 2012 | $5,358 -1.1% | $366,517 -0.9% |
| 2011 | $5,421 -10.8% | $369,717 -7% |
| 2010 | $6,075 +61.8% | $397,674 +70.8% |
| 2009 | $3,754 +4.2% | $232,881 -5.7% |
| 2008 | $3,602 +9.9% | $247,047 +16.1% |
| 2007 | $3,277 +255.7% | $212,780 +224.8% |
| 2006 | $921 +2.3% | $65,518 +3% |
| 2005 | $901 | $63,609 +3% |
| 2004 | $901 +4.6% | $61,757 +4.3% |
| 2002 | $861 +10.6% | $59,186 +4.6% |
| 2001 | $779 | $56,558 |
| 2000 | $779 | $56,558 |
Find assessor info on the county website
Monthly payment
Climate risks
Neighborhood: 32179
Nearby schools
Schools provided by the listing agent
- Elementary: East Marion Elementary School
- Middle: Fort King Middle School
- High: Lake Weir High School
Source: The MLS. This data may not be complete. We recommend contacting the local school district to confirm school assignments for this home.

Similar homes
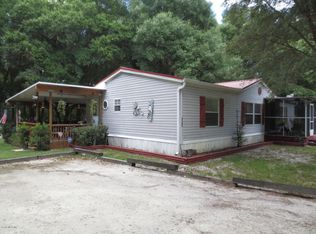
- $719,0003 bd2 ba1.9k sqft3325 S HWY 314A, OCKLAWAHA, FL 32179New Construction
 MLS ID #OM724052, Lisa Toler, R N B REALTY. Stellar MLS
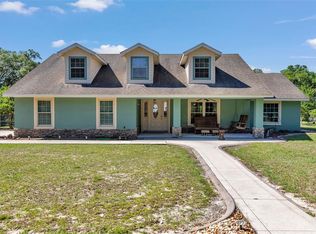
 - $529,9003 bd2 ba2.2k sqft11985 SE 123RD AVENUE, OCKLAWAHA, FL 32179For Sale
 MLS ID #OM723337, Alexus Macblain, KELLER WILLIAMS CORNERSTONE RE. Stellar MLS
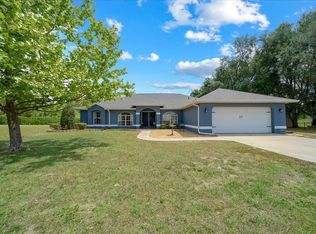
 - $662,0003 bd2 ba2.5k sqft10617 SE 95TH Terrace, Belleview, FL 34420For Sale

 MLS ID #B26068475, Erin Collins, The Real Estate Collection LLC. BeachesMLS
 - $630,0003 bd3 ba3.1k sqft4801 SE HIGHWAY 42, SUMMERFIELD, FL 34491For Sale
 MLS ID #G5111949, Heather Walker, OPTIMA ONE REALTY, INC.. Stellar MLS
 - $925,0003 bd4 ba3k sqft493 MALAUKA LOOP, OCKLAWAHA, FL 32179For SaleMLS ID #G5112490, Tamara Nelson-McDonald, WORTH CLARK REALTY. Stellar MLS
- $326,0004 bd3 ba2.1k sqft7083 SE 166TH AVENUE, OCKLAWAHA, FL 32179For SaleMLS ID #OM725408, Roger Wood, JRW PROPERTIES INC. Stellar MLS
- $650,0003 bd2 ba2k sqft17530 SE HIGHWAY 452, UMATILLA, FL 32784For SaleMLS ID #OM730194, Steffany Smart, GLOBALWIDE REALTY LLC. Stellar MLS
- $645,0003 bd3 ba2.3k sqft38700 LAKEVIEW DRIVE, LADY LAKE, FL 32159For SaleMLS ID #G5115312, Theresa Morris, MORRIS REALTY AND INVESTMENTS. Stellar MLS
- $629,9504 bd4 ba3.3k sqft5360 NE 1ST LANE, OCALA, FL 34470For SaleMLS ID #OM729667, Drew Bedford, KELLER WILLIAMS CORNERSTONE RE. Stellar MLS
- $619,9004 bd2 ba3.7k sqft5300 NE 2ND LANE, OCALA, FL 34470For SaleMLS ID #OM724686, Eileen Spinosa, FONTANA REALTY. Stellar MLS
- $625,0005 bd3 ba2.4k sqft2809 NE 49TH STREET, OCALA, FL 34479For SaleMLS ID #OM727685, Angela Rushing, PA, BRICKS & MORTAR REAL ESTATE. Stellar MLS
- $550,0003 bd3 ba1.8k sqft12776 SE 87TH TERRACE, BELLEVIEW, FL 34420For SaleMLS ID #O6424814, Xiomara Pichardo, AXEN REALTY, LLC. Stellar MLS
- $599,0003 bd2 ba2.5k sqft11395 SE 108TH TERRACE ROAD, BELLEVIEW, FL 34420For SaleMLS ID #OM710581, Henry Allcott, BROKER ASSOCIATES REALTY. Stellar MLS
- $615,0003 bd3 ba2.6k sqft4824 SE 3RD STREET, OCALA, FL 34471For SaleMLS ID #OM726588, Darla Priest, COLDWELL BANKER ELLISON REALTY O. Stellar MLS
- $595,0004 bd3 ba3.5k sqft1166 SE 44TH AVENUE, OCALA, FL 34471For SaleMLS ID #OM730255, Savannah Paton, MEADOWS REALTY, LLC. Stellar MLS
- $695,0003 bd3 ba2.9k sqft4888 SW 7TH AVENUE ROAD, OCALA, FL 34471For SaleMLS ID #OM681557, Joan Pletcher, JOAN PLETCHER. Stellar MLS
- $649,0003 bd2 ba2k sqft41832 CARRIE LANE, ALTOONA, FL 32702For SaleMLS ID #G5115753, Wendy Moore, ERA GRIZZARD REAL ESTATE. Stellar MLS
- $599,9003 bd3 ba2.9k sqft2137 SE 11TH STREET, OCALA, FL 34471For SaleMLS ID #OM727018, Donna Knox, RE/MAX FOXFIRE - HWY 40. Stellar MLS
- $925,0004 bd3 ba2.4k sqft13200 E HIGHWAY 25, OCKLAWAHA, FL 32179For SaleMLS ID #OM727638, Michelle Smith, RE/MAX PREMIER REALTY. Stellar MLS
- $690,0003 bd2 ba2.2k sqft16161 SE 137TH COURT, WEIRSDALE, FL 32195For SaleMLS ID #G5115458, Barry Blake, LPT REALTY, LLC.. Stellar MLS
