Skip main navigation
Off market
  • $632,900

    3360 Saint Johns Ct, York, PA 17406

    4beds
    4,016sqft
    Detached
    Built in 1992
    0.8 Acres Lot
    $632,900 Zestimate®
    $158/sqft
    $3,177 Estimated rent

    Home value

    $632,900

    $601,000 - $671,000

    $3,177/mo

    Zestimate® history
    Loading
    Loading...

    Owner options

    List your home for rent

    $3,177/mo

    Rent Zestimate®

    Find your next renter with Zillow Rental Manager. Plus, with online applications, you can quickly screen prospective tenants – for free.

    Learn more

    $3,177/mo

    Rent Zestimate®

    Refinance and save

    $4,247/mo

    Est. payment

    Refinancing to a lower rate could help reduce your monthly payments and save thousands over the life of the loan.

    See today's rates

    $4,247/mo

    Est. payment

    Explore your selling options

    Work with a Zillow partner agent

    Leverage their expertise and Zillow's premium Showcase listings to get your home seen by more buyers.

    Get started

    List with your own agent

    Get your home in front of millions of buyers by listing it on Zillow.

    Learn how to do it

    Sell it yourself

    Take full control of how buyers see your home on Zillow by listing For Sale by Owner (FSBO).

    List your home

    What's special

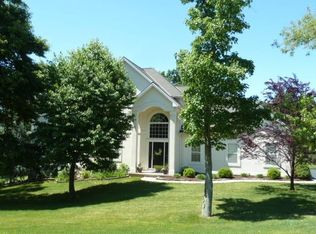
    Absolutely gorgeous 4000+ square foot home sits a top Mt. Zion hill on over .75 acres lot in popular Central York schools! This home boasts too many features to list and you must see it in person. The grand 2-story foyer greets you with hardwood floors, curved staircase to second floor and large arched openings to the formal living and dining rooms. The formal dining room with chair rail and crown moldings also boasts in-laid hardwood floors and easy access to the bright and open kitchen. The formal living room, also with hardwood floors is decked out with large crown moldings and a beautiful bow window. The large classic white kitchen is loaded with ample Corian counter space, under cabinet lighting, cabinet lighting, recessed lighting, built-in appliances, additional wall oven, wine rack, glass cabinet doors, wet bar sink, expansive island with breakfast bar, hardwood floors, pantry, tile back splash, 42" wall cabinets, crown molding and is open to the breakfast room. Off the breakfast room, you'll find the french doors that lead to the first floor office with custom built in cabinetry, recessed lighting, and crown and chair rail moldings. The sunny four seasons room off the rear of the kitchen is the perfect place to relax and enjoy the vaulted ceiling, skylights and amazing view of the back yard and East York. The opposite side of the kitchen houses the large family room with Pergo flooring, gas fireplace, built-ins, crown molding and access to the rear Trex deck and brick patio. The first floor mud-room has a closet for storage, wash sink and full walk-in shower. The powder room off the family room is complete with hardwood floors, chair rail and crown moldings. The half bath and powder room lead you to the oversized 2-car garage. Up the curved staircase, you will find a huge master bedroom with gas fireplace, large walk-in closet, bright master bath and additional craft room. The master has a tray ceiling, wall to wall carpet and recessed lighting. The master bath has tiled soaking whirlpool tub, double vanity, private commode, and custom Corian walk in shower with glass doors and surround. The walk in closet has California style built in shelving and the additional craft/hobby room has vaulted ceiling, ceiling fan, hardwood floors and built in counters/cabinets. There is a lovely full bath down the hall with separate vanity/sink that is accessible when the full bath with tub/shower and vanity is being utilized. The additional bedrooms all include ample closet space, wall to wall carpet and ceiling fans. The exterior of the home is in great condition with brick walkways, mature landscaping, 2-tier deck and lower level brick patio, with shaded rear yard. The full unfinished basement includes almost 2000 sq. ft. of potential additional living space and is a walk-out to grade. There is also a large storage room with overhead door for lawn equipment off the basement. This home has all the upgrades you could want, a terrific location, a private

    This property is off market, which means it's not currently listed for sale or rent on Zillow. This may be different from what's available on other websites or public sources.

    Facts & features

    Interior

    Bedrooms & bathrooms
    • Bedrooms: 4
    • Bathrooms: 3
    • Full bathrooms: 2
    • 1/2 bathrooms: 1
    Heating
    • Forced air
    Cooling
    • Central
    Appliances
    • Included: Dishwasher, Garbage disposal, Microwave, Range / Oven
    Features
    • Ceiling Fan(s), Kitchen Island, Pantry, Central Vacuum, Recessed Lighting, Walk-In Closet(s), Built-Ins, Crown Molding, Formal/Separate Dining Room, Master Bath(s), Breakfast Area, Upgraded Countertops, Family Room Off Kitchen, Chair Railings, Curved Staircase
    • Flooring: Carpet, Hardwood
    • Windows: Skylight(s), Window Treatments
    • Basement: Finished
    • Has fireplace: Yes
    • Fireplace features: wood stove
    Interior area
    • Total interior livable area: 4,016 sqft
    • Finished area below ground: 0

    Property

    Parking
    • Total spaces: 8
    • Parking features: Garage - Attached
    Accessibility
    • Accessibility features: Roll-In Shower, 2+ Access Exits, 36"+ wide Halls
    Features
    • Exterior features: Stucco
    • Has view: Yes
    • View description: Water
    • Has water view: Yes
    • Water view: Water
    Lot
    • Size: 0.8 Acres
    Details
    • Parcel number: 460003900440000000
    • Special conditions: Standard
    • Other equipment: Intercom

    Construction

    Type & style
    • Home type: SingleFamily
    • Architectural style: Colonial
    • Property subtype: Detached
    Condition
    • Year built: 1992

    Community & HOA

    HOA
    • Has HOA: Yes
    • HOA fee: $14 monthly
    Location
    • Region: York

    Financial & listing details

    • Price per square foot: $158/sqft
    • Tax assessed value: $363,770
    • Annual tax amount: $11,330

    Price history

    DateEventPrice
    1/3/2020Sold$410,000-6.8%$102/sqft
    Source: BHHS Homesale Realty #PAYK120266_17406 Report a problem
    11/14/2019Pending sale$439,900$110/sqft
    Source: Berkshire Hathaway HomeServices Homesale Realty #PAYK120266 Report a problem
    7/5/2019Listed for sale$439,900+1.1%$110/sqft
    Source: Berkshire Hathaway HomeServices Homesale Realty #PAYK120266 Report a problem
    3/30/2004Sold$435,000$108/sqft
    Source: Public Record Report a problem

    Public tax history

    YearProperty taxesTax assessment
    2025$11,330 +2.9%$363,770
    2024$11,011 -0.7%$363,770
    2023$11,084 +9.1%$363,770
    2022$10,160 0%$363,770
    2021$10,160 $363,770
    2020$10,160 +1.8%$363,770
    2019$9,978 +2.2%$363,770
    2018$9,767 +328.9%$363,770
    2017$2,277 $363,770
    2016-- $363,770
    2015-- $363,770
    2014-- $363,770
    2013-- $363,770
    2012-- $363,770
    2011-- $363,770
    2010-- $363,770
    2009-- $363,770
    2008-- $363,770
    2007-- $363,770
    2006-- $363,770 +10.8%
    2005-- $328,390
    2004-- $328,390
    2003-- $328,390
    2002-- $328,390
    2000-- $328,390
    1999-- $328,390
    Find assessor info on the county website

    Neighborhood: 17406

    Nearby schools

    GreatSchools rating
    Schools provided by the listing agent
    • Elementary: NORTH HILLS
    • Middle: CENTRAL YORK
    • High: CENTRAL YORK
    • District: CENTRAL YORK

    Source: The MLS. This data may not be complete. We recommend contacting the local school district to confirm school assignments for this home.

    Get pre-qualified for a loan
    At Zillow Home Loans, we can pre-qualify you in as little as 5 minutes with no impact to your credit score.

    An equal housing lender. NMLS #10287.

    Sell for more on Zillow
    Get a Zillow Showcase℠ listing at no additional cost and you could sell for .
    $632,900
    2% more
    +$12,658
    With Zillow Showcase(estimated)
    $645,558
