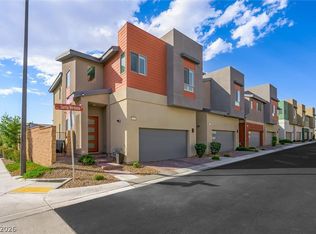
Stunning modern residence located in the highly desirable Inspirada master-planned community of Henderson. This well-designed home features an open-concept floor plan with abundant natural light, spacious living areas, and a thoughtfully designed kitchen perfect for entertaining. Upstairs offers comfortable secondary bedrooms and a generous primary suite with walk-in closet. Enjoy low-maintenance living with access to community parks, walking trails, recreation areas, and neighborhood amenities. Conveniently located near shopping, dining, schools, and major freeways. A must-see home in one of Henderson’s most sought-after communities.
Active
$549,000
3360 Santa Verdiana St, Henderson, NV 89044
3beds
2,253sqft
Townhouse
Built in 2024
1,742 Square Feet Lot
$538,800 Zestimate®
$244/sqft
$191/mo HOA
What's special
Walking trailsAbundant natural lightComfortable secondary bedroomsRecreation areasOpen-concept floor planAccess to community parks
- 91 days |
- 84 |
- 3 |
Zillow last checked:
Listing updated:
Listed by:
Brett S. Beck B.1003262 702-237-1811,
Beck Realty
Source: LVR,MLS#: 2784590 Originating MLS: Greater Las Vegas Association of Realtors Inc
Originating MLS: Greater Las Vegas Association of Realtors IncFacts & features
Interior
Bedrooms & bathrooms
- Bedrooms: 3
- Bathrooms: 3
- Full bathrooms: 2
- 1/2 bathrooms: 1
Primary bedroom
- Dimensions: 14x14
Bedroom 2
- Dimensions: 11x12
Bedroom 3
- Dimensions: 11x10
Kitchen
- Dimensions: 18x15
Heating
- Central, Gas
Cooling
- Central Air, Electric
Appliances
- Included: Built-In Gas Oven, Dryer, Gas Cooktop, Disposal, Microwave, Refrigerator, Washer
- Laundry: Electric Dryer Hookup, Gas Dryer Hookup, Laundry Room, Upper Level
Features
- Ceiling Fan(s), Window Treatments
- Flooring: Carpet, Tile
- Windows: Blinds, Double Pane Windows, Plantation Shutters, Window Treatments
- Has fireplace: No
Interior area
- Total structure area: 2,253
- Total interior livable area: 2,253 sqft
Video & virtual tour
Property
Parking
- Total spaces: 2
- Parking features: Attached, Garage, Guest, Inside Entrance, Private
- Attached garage spaces: 2
Features
- Stories: 3
- Patio & porch: Balcony
- Exterior features: Balcony, Private Yard
- Pool features: Community
- Fencing: Block,Full
Lot
- Size: 1,742 Square Feet
- Features: Desert Landscaping, Landscaped, < 1/4 Acre
Details
- Parcel number: 19123221015
- Zoning description: Single Family
- Horse amenities: None
Construction
Type & style
- Home type: Townhouse
- Architectural style: Three Story
- Property subtype: Townhouse
- Attached to another structure: Yes
Materials
- Roof: Pitched,Tile
Condition
- Resale
- Year built: 2024
Utilities & green energy
- Electric: Photovoltaics None
- Sewer: Public Sewer
- Water: Public
- Utilities for property: Cable Available, Underground Utilities
Green energy
- Energy efficient items: Windows
Community & HOA
Community
- Features: Pool
- Subdivision: Inspirada Town Center Amd
HOA
- Has HOA: Yes
- Amenities included: Basketball Court, Dog Park, Jogging Path, Barbecue, Playground, Park, Pool, Spa/Hot Tub
- Services included: Maintenance Grounds, Recreation Facilities
- HOA fee: $191 monthly
- HOA name: ASSOCIA
- HOA phone: 702-795-3344
Location
- Region: Henderson
Financial & listing details
- Price per square foot: $244/sqft
- Tax assessed value: $509,537
- Annual tax amount: $5,001
- Date on market: 5/26/2026
- Listing agreement: Exclusive Right To Sell
- Listing terms: Cash,Conventional,FHA,VA Loan
- Road surface type: Paved
Estimated market value
$538,800
$512,000 - $566,000
$2,801/mo
Price history
| Date | Event | Price |
|---|---|---|
| 5/26/2026 | Listed for sale | $549,000+0.9%$244/sqft |
Source:  LVR #2784590 Report a problem LVR #2784590 Report a problem | ||
| 4/24/2026 | Listing removed | $3,275$1/sqft |
Source: Zillow Rentals Report a problem | ||
| 1/12/2026 | Price change | $3,275-6.4%$1/sqft |
Source: Zillow Rentals Report a problem | ||
| 7/31/2025 | Listed for rent | $3,500$2/sqft |
Source: Zillow Rentals Report a problem | ||
| 8/27/2024 | Sold | $544,212$242/sqft |
Source: CB Premier Realty solds #08a1c81fae77e5741f78eb7c7dd564cc Report a problem | ||
Public tax history
| Year | Property taxes | Tax assessment |
|---|---|---|
| 2026 | $5,004 +559.3% | $178,338 +383.1% |
| 2025 | $759 +7.9% | $36,912 +56% |
| 2024 | $703 | $23,664 |
| 2023 | -- | -- |
Find assessor info on the county website
Monthly payment
Est. payment
Payment breakdown
Explore the cost of this home by adjusting the details. Changes won't be saved.Climate risks
Neighborhood: West Henderson
Nearby schools
GreatSchools rating
- 6/10Shirley & Bill Wallin Elementary SchoolGrades: PK-5Distance: 2.6 mi
- 7/10Del E Webb Middle SchoolGrades: 6-8Distance: 4.2 mi
- 5/10Liberty High SchoolGrades: 9-12Distance: 3.8 mi
Schools provided by the listing agent
- Elementary: Wallin, Shirley & Bill,Wallin, Shirley & Bill
- Middle: Webb, Del E.
- High: Liberty
Source: LVR. This data may not be complete. We recommend contacting the local school district to confirm school assignments for this home.
- $498,9003 bd3 ba1.8k sqft3362 Santa Verdiana St, Henderson, NV 89044For Sale
- $533,9273 bd2 ba1.9k sqft3356 Santa Verdiana St, Henderson, NV 89044Sold
- $467,9003 bd2 ba1.7k sqft3359 Santa Verdiana St, Henderson, NV 89044Sold
- $469,2043 bd3 ba1.8k sqft3357 Santa Verdiana St, Henderson, NV 89044Sold

- $560,0003 bd3 ba1.8k sqft3363 San Ripalta St, Henderson, NV 89044Sold
- $481,6463 bd2 ba1.7k sqft3352 Santa Verdiana St, Henderson, NV 89044Sold
- $485,0003 bd3 ba2k sqft2547 Campaldo St, Henderson, NV 89044Sold
- $483,5753 bd2 ba1.8k sqft3355 Santa Verdiana St, Henderson, NV 89044Sold
A local agent can set up tours, give advice and negotiate with sellers.
Similar homes
- $599,9003 bd3 ba2.2k sqft2646 Cooper Gallery St, Henderson, NV 89044For Sale
 MLS ID #2756543, Ilyun Kim, Kimillion Realty LLC. LVR
 - $445,0003 bd3 ba1.9k sqft2609 Esposende St, Henderson, NV 89044For Sale
 MLS ID #2804671, Jayden Cook, Real Broker LLC. LVR
 - $559,5004 bd3 ba2.1k sqft2730 Tricase St, Henderson, NV 89044For Sale
 MLS ID #2807590, Lisa A. Wilson, Simply Vegas. LVR
 - $474,7502 bd2 ba1.1k sqft3417 Oristano Ln, Henderson, NV 89044New Construction
 LVR
LVR - $499,7503 bd3 ba1.7k sqft2502 Palizzi Ct, Henderson, NV 89044New ConstructionLVR
- $462,5003 bd3 ba1.7k sqft3538 Brittoli Ave, Henderson, NV 89044For SaleMLS ID #2785719, Debra Lozano, Milestone Realty. LVR
- $532,9003 bd3 ba1.8k sqft3770 Rosy Carina Pl, Henderson, NV 89052For SaleMLS ID #2800443, Olga J. Valenzuela Solis, City National Properties. LVR
- $405,0003 bd3 ba1.6k sqft3724 Canis Minor Ln #21103, Henderson, NV 89052For SaleMLS ID #2808554, Robin I. Smith, Keller Williams Realty Las Veg. LVR
- $675,0005 bd5 ba3.2k sqft2632 Tranquil Dawn St, Henderson, NV 89044For SaleMLS ID #2785949, Gilberto Cuevas Jr., Coldwell Banker Premier. LVR
- $699,9995 bd4 ba3k sqft2603 Morning Moon St, Henderson, NV 89044For SaleMLS ID #2804541, Mathiraj Ponnaiah, SOS Realty Group LLC. LVR
- $409,9003 bd2 ba1.2k sqft2329 Celestial Moon St, Henderson, NV 89044For SaleMLS ID #2770311, Jonathan Minerick, Homecoin.com. LVR
- $610,0003 bd3 ba2.2k sqft674 Tremaine Ct, Henderson, NV 89052For SaleMLS ID #2801554, Lori Davidge, Flat Fee Pros. LVR
- $549,9003 bd2 ba1.6k sqft212 Pocahontas Ct, Henderson, NV 89074For SaleMLS ID #2805924, Juliann R. Sokach, RE/MAX United. LVR
- $475,0004 bd3 ba2.4k sqft7312 Bare Rock Ct, Las Vegas, NV 89113For SaleMLS ID #2811928, Eun Yoon, United Realty Group. LVR
- $475,0003 bd3 ba1.5k sqft655 Pickled Pepper Pl, Henderson, NV 89011For SaleMLS ID #2797172, Edgar M. Balagtas, Realty Brokers, Inc. LVR
- $475,0003 bd3 ba1.8k sqft4 Ladasa Ct, Henderson, NV 89074For SaleMLS ID #2800241, Michael D. Leung, Platinum Real Estate Prof. LVR
- $529,0003 bd2 ba1.6k sqft83 Summer Rhapsody Ave, Henderson, NV 89015For SaleMLS ID #2784951, Renee Yang, Vertex Realty & Property Manag. LVR
- $529,8005 bd3 ba2.4k sqft7003 W Ford Ave, Las Vegas, NV 89113For SaleMLS ID #2788502, Wing Ho Kong, All Vegas Properties. LVR
- $439,0003 bd3 ba1.8k sqft4320 Tallow Falls Ave, Las Vegas, NV 89141For SaleMLS ID #2805774, Dawn L. Houlf, EXIT Realty Number One. LVR
- $515,0004 bd3 ba2.1k sqft7310 Copper Grove Ave, Las Vegas, NV 89113For SaleMLS ID #2782773, Mark Su, Evolve Realty. LVR
