Skip main navigation
Off market
  • $745,800

    3360 Shadetree Way, Camarillo, CA 93012

    4beds
    1,920sqft
    Condo
    Built in 2005
    -- sqft lot
    $745,800 Zestimate®
    $388/sqft
    $4,372 Estimated rent

    Home value

    $745,800

    $709,000 - $783,000

    $4,372/mo

    Zestimate® history
    Loading
    Loading...

    Owner options

    List your home for rent

    $4,372/mo

    Rent Zestimate®

    Find your next renter with Zillow Rental Manager. Plus, with online applications, you can quickly screen prospective tenants – for free.

    Learn more

    $4,372/mo

    Rent Zestimate®

    Refinance and save

    $5,016/mo

    Est. payment

    Refinancing to a lower rate could help reduce your monthly payments and save thousands over the life of the loan.

    See today's rates

    $5,016/mo

    Est. payment

    Explore your selling options

    Work with a Zillow partner agent

    Leverage their expertise and Zillow's premium Showcase listings to get your home seen by more buyers.

    Get started

    List with your own agent

    Get your home in front of millions of buyers by listing it on Zillow.

    Learn how to do it

    Sell it yourself

    Take full control of how buyers see your home on Zillow by listing For Sale by Owner (FSBO).

    List your home

    What's special

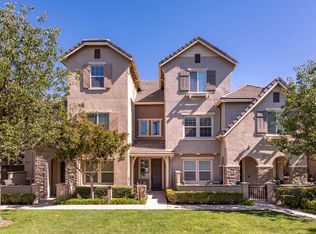
    Beautiful end unit in Wickford Community at Village at the Park! Largest model w/1920sf, 4 bedrooms (2 masters), 3 and a half bathrooms. Featuring open concept main living area on entry level. High ceilings, recessed lighting. Upgraded kitchen w/accent lighting, granite counter tops, stainless steel appliances, gas stove, & built-in microwave (refrigerator negotiable). Huge island w/breakfast bar accommodates plenty of extra seating, in addition to the large dining room area. Living room w/cozy fireplace. Indoor laundry room (washer & dryer negotiable). Extra storage closet under staircase. Second floor Master en suite with double vanity, soaking tub, separate shower stall, & walk-in closet. Spacious secondary rooms. Hall bath with tub/shower. Private top floor master bedroom en suite with walk-in closet and tub/shower. A/C. New carpet & paint. 2-car attached garage w/direct access to main living area, convenient to unload your things. Outdoor patio. Enjoy the lifestyle of Camarillo's premier community! 55+ acre park w/baseball & soccer fields, miles of biking, walking paths & sidewalks, playgrounds, parks, pools, fitness center, basketball, & YMCA. Walk to the local market, salon, or grab a frozen yogurt - California living at it's best! Don't miss!

    This property is off market, which means it's not currently listed for sale or rent on Zillow. This may be different from what's available on other websites or public sources.
    Facts & features

    Interior

    Bedrooms & bathrooms
    • Bedrooms: 4
    • Bathrooms: 4
    • Full bathrooms: 3
    • 1/2 bathrooms: 1
    Heating
    • Forced air
    Cooling
    • Central
    Appliances
    • Included: Dishwasher, Dryer, Microwave, Range / Oven, Refrigerator, Washer
    Features
    • Recessed Lighting
    • Flooring: Tile
    • Has fireplace: Yes
    • Fireplace features: Other
    • Common walls with other units/homes: Attached
    Interior area
    • Total interior livable area: 1,920 sqft

    Property

    Parking
    • Parking features: Garage - Attached
    Features
    • Entry location: Main Level
    Details
    • Parcel number: 2290250555

    Construction

    Type & style
    • Home type: Condo
    Condition
    • Year built: 2005

    Community & neighborhood

    Location
    • Region: Camarillo

    HOA & financial

    HOA
    • Has HOA: Yes
    • HOA fee: $279 monthly
    • Amenities included: Pet Rules, Maintains Landscape

    Other

    Other facts
    • Appliances: Dishwasher
    • Pool Description: Association Pool
    • Cooking Appliances: Microwave, Range, Gas
    • Spa Description: Association Spa
    • Bedroom Features: All Bedrooms Up, Master Suite, Walk-In Closet, 2 Master Bedrooms
    • Association Amenities: Pet Rules, Maintains Landscape
    • Bathroom Features: Shower & Tub, Shower Over Tub, Tile, 2 Master Baths, Double Vanity(s), Shower Stall
    • Association Fees Include: Trash Paid
    • Exterior Construction: Stucco
    • Flooring: Carpet, Other
    • Cooling Type: Air Conditioning, Ceiling Fan(s)
    • Disclosures: CC & R, Homeowners Association, Pest Clearance
    • Heating Fuel: Natural Gas
    • Kitchen Features: Granite Counters, Island
    • Interior Features: Recessed Lighting
    • Fireplace Features: Other
    • Roofing: Tile
    • Parking Features: Private Garage
    • Rooms: Living Room
    • Fireplace: Yes
    • Other Property Features: End Unit
    • Fireplace Fuel: Other
    • Special Conditions: Standard
    • Possession: Close of Escrow
    • Showing Contact Type: None/Vacant
    • Lock Box Type: Supra
    • Spa Construction: In Ground
    • Lot Size Source: Public Records
    • Property Type: A
    • Year Built Source: Assessor
    • Common Walls: Attached
    • Lock Box Location: Water Pipe
    • Entry Location: Main Level
    • Pool Construction: In Ground
    • Eating Areas: Dining Area, Kitchen Island
    • Laundry Locations: Individual Room, Inside
    • Security Safety: Carbon Monoxide Detector(s), Smoke Detector, Fire Sprinklers
    • Playing Courts: Community, Basketball
    • Parking Type: Garage Attached, Parking for Guests
    • Fireplace Location: Living Room
    • Water Heater Feature: Natural Gas

    Price history

    DateEventPrice
    9/24/2018Sold$554,000-1%$289/sqft
    Source: CSMAOR #218007347 Report a problem
    8/25/2018Pending sale$559,500$291/sqft
    Source: Central Coast Properties #218007347 Report a problem
    7/17/2018Price change$559,500-1%$291/sqft
    Source: Central Coast Properties #218007347 Report a problem
    6/14/2018Listed for sale$565,000$294/sqft
    Source: Central Coast Properties #218007347 Report a problem
    2/1/2013Listing removed$2,350$1/sqft
    Source: Central Coast Properties Report a problem
    1/2/2013Listed for rent$2,350$1/sqft
    Source: Central Coast Properties Report a problem

    Public tax history

    YearProperty taxesTax assessment
    2025$6,828 +5.8%$617,994 +2%
    2024$6,451 $605,877 +2%
    2023$6,451 +0.3%$593,998 +2%
    2022$6,431 +3.8%$582,351 +2%
    2021$6,198 +0.4%$570,933 +1%
    2020$6,175 +0.5%$565,080 +2%
    2019$6,147 +1.9%$554,000 +2%
    2018$6,031 +11.4%$543,000 +6.9%
    2017$5,414 +2.1%$508,000 +1.6%
    2016$5,303 +16.3%$500,000 +16.8%
    2015$4,558 +11.4%$428,000 +10.9%
    2014$4,093 $386,000 +13.5%
    2013-- $340,000 +2.4%
    2012-- $332,000 -0.3%
    2011-- $333,000 -19.8%
    2009-- $415,000 -31.5%
    2007-- $606,000 +231.4%
    2006-- $182,858

    Find assessor info on the county website

    Neighborhood: 93012

    Nearby schools

    GreatSchools rating
    Schools provided by the listing agent
    • Elementary: Rancho Rosal

    Source: The MLS. This data may not be complete. We recommend contacting the local school district to confirm school assignments for this home.

    Get a cash offer in 3 minutes
    Find out how much your home could sell for in as little as 3 minutes with a no-obligation cash offer.
    Estimated market value
    $745,800
    Get a cash offer in 3 minutes
    Find out how much your home could sell for in as little as 3 minutes with a no-obligation cash offer.
    Estimated market value
    $745,800