Discover the perfect blend of luxury and country living in this custom Penryn home. Tucked in back of a gated neighborhood, this magnificent single-story, set on 4.9 flat acres, offers unparalleled privacy and tranquility. Step inside to discover a sprawling floor plan designed for both elegance and comfort. The grand entryway leads to spacious living areas adorned with high ceilings, custom moldings, and exquisite finishes. At the heart of this home is a chef's kitchen, equipped with top-of-the-line appliances, custom cabinetry, granite countertops, and a large island perfect for entertaining. The master suite is a private retreat featuring a spa-like bathroom with a jetted tub, dual vanities, a walk-in shower, wet bar, private laundry, and two generously sized walk-in closets. Four additional guest bedrooms, each with en-suite bathrooms, provide comfort and privacy for family and friends. A home office, formal living, and formal dining room add to the home's functionality and charm. Expansive sliding glass doors open to a stunning backyard, where a sparkling pool and spa await. The covered patio area, complete with a built-in BBQ, is perfect for outdoor entertaining. Located in the Loomis and Del Oro school districts and convenient freeway access, this home truly has it all!
Closed
Tax assessed value
$2,025,000
3360 Sierra Springs Ct, Penryn, CA 95663
5beds
5,280sqft
Single Family Residence
Built in 2008
4.9 Acres Lot
$2,142,000 Zestimate®
$384/sqft
$6,877 Estimated rent
Home value
$2,142,000
$1.97M - $2.33M
$6,877/mo
Zestimate® history
Owner options
List your home for rent
$6,877/mo
Rent Zestimate®
Find your next renter with Zillow Rental Manager. Plus, with online applications, you can quickly screen prospective tenants – for free.
$6,877/mo
Rent Zestimate®
Refinance and save
$14,081/mo
Est. payment
Refinancing to a lower rate could help reduce your monthly payments and save thousands over the life of the loan.
$14,081/mo
Est. payment
Explore your selling options
Work with a Zillow partner agent
Leverage their expertise and Zillow's premium Showcase listings to get your home seen by more buyers.
Get startedList with your own agent
Get your home in front of millions of buyers by listing it on Zillow.
Learn how to do itSell it yourself
Take full control of how buyers see your home on Zillow by listing For Sale by Owner (FSBO).
List your homeWhat's special
Zillow last checked:
Listing updated:
Listed by:
Samantha Gray DRE #01917133 916-412-4832,
eXp Realty of California Inc.
Bought with:
Samantha Gray, DRE #01917133
eXp Realty of California Inc.
Source: MetroList Services of CA,MLS#: 224121853Originating MLS: MetroList Services, Inc.
Facts & features
Interior
Bedrooms & bathrooms
- Bedrooms: 5
- Bathrooms: 5
- Full bathrooms: 4
- Partial bathrooms: 1
Rooms
- Room types: Master Bathroom, Master Bedroom, Office, Dining Room, Family Room, Great Room, Guest Quarters, Kitchen, Laundry, Living Room
Primary bedroom
- Features: Sound System, Ground Floor, Outside Access, Sitting Area, Wet Bar
Primary bathroom
- Features: Shower Stall(s), Double Vanity, Jetted Tub, Stone, Multiple Shower Heads, Walk-In Closet 2+, Radiant Heat, Window
Dining room
- Features: Formal Room, Dining/Family Combo, Space in Kitchen
Kitchen
- Features: Breakfast Area, Pantry Closet, Skylight(s), Granite Counters, Kitchen Island, Island w/Sink, Kitchen/Family Combo
Heating
- Central
Cooling
- Ceiling Fan(s), Central Air, Multi Units
Appliances
- Included: Indoor Grill, Built-In Gas Range, Built-In Refrigerator, Range Hood, Dishwasher, Disposal, Microwave, Double Oven, Tankless Water Heater, Warming Drawer, Wine Refrigerator
- Laundry: Laundry Room, Cabinets, Sink, Ground Floor, Inside Room
Features
- Central Vacuum
- Flooring: Carpet, Stone, Wood
- Windows: Skylight(s)
- Number of fireplaces: 4
- Fireplace features: Living Room, Master Bedroom, Stone, Family Room, Gas Log, Outside
Interior area
- Total interior livable area: 5,280 sqft
Property
Parking
- Total spaces: 4
- Parking features: Attached, Garage Faces Side, Driveway
- Attached garage spaces: 4
- Has uncovered spaces: Yes
Features
- Stories: 1
- Exterior features: Built-in Barbecue, Fire Pit
- Has private pool: Yes
- Pool features: In Ground, Pool/Spa Combo, Gas Heat, Gunite
- Has spa: Yes
- Spa features: Bath
- Fencing: Back Yard,Fenced,Full
Lot
- Size: 4.9 Acres
- Features: Auto Sprinkler F&R, Cul-De-Sac, Curb(s)/Gutter(s), Landscape Back, Landscape Front
Details
- Additional structures: Shed(s), Storage, Outbuilding
- Parcel number: 043074057000
- Zoning description: SFR
- Special conditions: Standard
- Other equipment: Audio/Video Prewired
Construction
Type & style
- Home type: SingleFamily
- Architectural style: Mediterranean
- Property subtype: Single Family Residence
Materials
- Stucco, Frame, Wood
- Foundation: Slab
- Roof: Tile
Condition
- Year built: 2008
Utilities & green energy
- Sewer: Septic Connected, Septic System
- Water: Public
- Utilities for property: Propane Tank Leased, Public, Internet Available
Community & HOA
Community
- Features: Gated
HOA
- Has HOA: Yes
- Amenities included: None
- HOA fee: $1,200 annually
Location
- Region: Penryn
Financial & listing details
- Price per square foot: $384/sqft
- Tax assessed value: $2,025,000
- Annual tax amount: $21,293
- Price range: $2M - $2M
- Date on market: 7/5/2025
- Road surface type: Paved
Price history
| Date | Event | Price |
|---|---|---|
| 11/22/2024 | Sold | $2,025,000-3.6%$384/sqft |
Source: MetroList Services of CA #224121853 Report a problem | ||
| 11/5/2024 | Pending sale | $2,100,000$398/sqft |
Source: MetroList Services of CA #224121853 Report a problem | ||
| 10/31/2024 | Listed for sale | $2,100,000-4.5%$398/sqft |
Source: MetroList Services of CA #224121853 Report a problem | ||
| 10/23/2024 | Listing removed | $2,199,900$417/sqft |
Source: MetroList Services of CA #224067325 Report a problem | ||
| 9/26/2024 | Price change | $2,199,900-2.2%$417/sqft |
Source: MetroList Services of CA #224067325 Report a problem | ||
| 9/5/2024 | Listed for sale | $2,249,900$426/sqft |
Source: MetroList Services of CA #224067325 Report a problem | ||
| 8/19/2024 | Pending sale | $2,249,900$426/sqft |
Source: MetroList Services of CA #224067325 Report a problem | ||
| 8/8/2024 | Price change | $2,249,900-6.2%$426/sqft |
Source: MetroList Services of CA #224067325 Report a problem | ||
| 7/10/2024 | Price change | $2,399,000-4%$454/sqft |
Source: MetroList Services of CA #224067325 Report a problem | ||
| 6/20/2024 | Listed for sale | $2,499,000$473/sqft |
Source: MetroList Services of CA #224067325 Report a problem | ||
Public tax history
| Year | Property taxes | Tax assessment |
|---|---|---|
| 2025 | $21,293 +31.8% | $2,025,000 +36.1% |
| 2024 | $16,159 +1.5% | $1,487,584 +2% |
| 2023 | $15,915 +0% | $1,458,417 +2% |
| 2022 | $15,909 +2.6% | $1,429,822 +2% |
| 2021 | $15,510 +1.2% | $1,401,787 +1% |
| 2020 | $15,325 | $1,387,414 +2% |
| 2019 | $15,325 +7.4% | $1,360,211 +2% |
| 2018 | $14,275 +1.7% | $1,333,541 +2% |
| 2017 | $14,035 +2.1% | $1,307,394 +2% |
| 2016 | $13,742 +2.1% | $1,281,760 +1.5% |
| 2015 | $13,462 +1.5% | $1,262,507 +2% |
| 2014 | $13,258 | $1,237,777 +8% |
| 2013 | -- | $1,146,000 +24% |
| 2012 | -- | $924,000 |
| 2011 | -- | $924,000 -8.6% |
| 2010 | -- | $1,010,919 -9.6% |
| 2009 | -- | $1,118,681 +196.3% |
| 2008 | -- | $377,541 +48.1% |
| 2007 | -- | $255,000 -7.5% |
| 2006 | -- | $275,660 +2% |
| 2005 | -- | $270,255 +2% |
| 2004 | -- | $264,956 +1.9% |
| 2003 | -- | $260,100 +466.7% |
| 2002 | -- | $45,900 |
Find assessor info on the county website
Neighborhood: 95663
Nearby homes
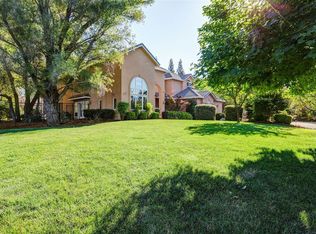
- $1,672,5004 bd4 ba4.4k sqft3370 Sierra Springs Ct, Penryn, CA 95663Off Market
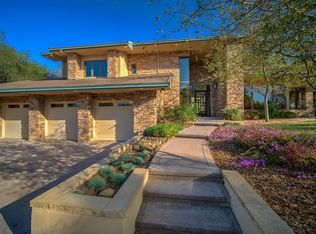
- $1,756,6004 bd4 ba3.8k sqft3350 Sierra Springs Ct, Penryn, CA 95663Off Market
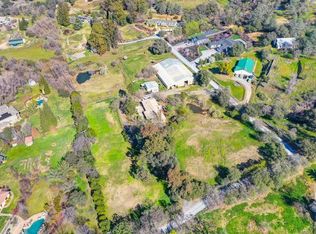
- $1,397,4004 bd3 ba2.8k sqft3240 Helm Ln, Loomis, CA 95650Off Market
- $2,378,1004 bd5 ba4.7k sqft7765 King Rd, Loomis, CA 95650Off Market
- $1,313,5003 bd2 ba4.2k sqft7945 King Rd, Loomis, CA 95650Off Market
- $1,778,0004 bd3 ba3.3k sqft3345 Sierra Springs Ct, Penryn, CA 95663Off Market
- $1,345,9003 bd3 ba3.4k sqft7805 King Rd, Loomis, CA 95650Off Market
- $1,535,0004 bd3 ba3.2k sqft3592 Rocky Hill Ct, Loomis, CA 95650Off Market
Nearby schools
GreatSchools rating
- 9/10Placer Elementary SchoolGrades: K-8Distance: 1.7 mi
- 10/10Del Oro High SchoolGrades: 9-12Distance: 1.4 mi
Get a cash offer in 3 minutes
Find out how much your home could sell for in as little as 3 minutes with a no-obligation cash offer.
Estimated market value
$2,142,000
Get a cash offer in 3 minutes
Find out how much your home could sell for in as little as 3 minutes with a no-obligation cash offer.
Estimated market value
$2,142,000
- California
- Placer County
- Penryn
- 95663
- 3360 Sierra Springs Ct
Nearby cities
Nearby zip codes
Other Penryn Topics
