Located in the highly sought-after Pine Creek neighborhood & Academy District 20, with no rear neighbors that captivates you from the moment you walk up to the home under the covered front porch. Through the front door the space opens into a wonderful open floor plan with natural light flowing through the picturesque windows. The living area has a gas fireplace for those much needed cozy winter evenings. As the living area flows seamlessly into the kitchen and dining area the space is ideal for entertaining. The walkout access to the covered back patio and fenced yard featuring a play area and fire pit allows for bringing the outdoors in for the summer months. Back inside the updated kitchen features a stunning wood accented barstool height center island, stunning marble counter tops, ample cabinet space, and stainless steel appliances. Completing the main level is a home office that is currently being utilized as a play room that creates the perfect space for the at home worker and a half bath for guests. The upper level has three bedrooms including the spacious primary bedroom with ensuite bath and walk-in closet. The updated bath features a floating double vanity, pristine stand alone shower, and modern tub. Bedrooms two and three share another full bath with double vanity and one room provides walk out access to the upper balcony, perfect for enjoying your morning coffee and soaking in the warm Colorado sun. Walking down to the basement level you are greeted with a wonderful family room and bedrooms four and five which share another full bath. This home has it all including a new roof in 2023 and is located just minutes away from the Air Force Academy and some of the best entertainment and shopping that CO Springs has to offer. The Shops at Briargate offers wonderful restaurants, a spa, and Dave & Busters for all your family excitement. Not to mention easy access to I25 and the Powers Corridor and all the excitement of Northern Colorado Springs
For sale
$729,000
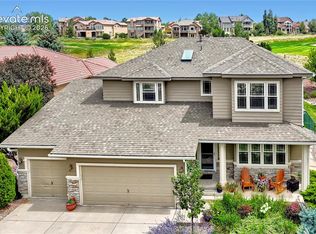
3360 Sugar Pine Way, Colorado Springs, CO 80920
5beds
3,441sqft
Single Family Residence
Built in 2002
10,110 Square Feet Lot
$-- Zestimate®
$212/sqft
$110/mo HOA
What's special
Gas fireplaceModern tubCovered front porchStainless steel appliancesPristine stand alone showerStunning marble countertopsUpdated kitchen
- 57 days
- 348
- 41
Zillow last checked:
Listing updated:
Listed by:
Troy Macdonald MRP 719-505-0888,
Exp Realty LLC
Source: elevateMLS,MLS#: 3679397
Facts & features
Interior
Bedrooms & bathrooms
- Bedrooms: 5
- Bathrooms: 4
- Full bathrooms: 3
- 1/2 bathrooms: 1
Other
- Level: Upper
- Area: 285 Square Feet
- Dimensions: 15 x 19
Heating
- Forced Air, Natural Gas
Cooling
- Ceiling Fan(s), Central Air
Appliances
- Included: Dishwasher, Disposal, Microwave, Range, Refrigerator
- Laundry: Electric Hook-up, Upper Level
Features
- Flooring: Carpet, Ceramic Tile, Wood, Luxury Vinyl
- Basement: Full,Partially Finished
- Has fireplace: Yes
- Fireplace features: Gas
Interior area
- Total structure area: 3,441
- Total interior livable area: 3,441 sqft
- Finished area above ground: 2,402
- Finished area below ground: 1,039
Video & virtual tour
Property
Parking
- Total spaces: 2
- Parking features: Attached, Concrete Driveway
- Attached garage spaces: 2
Features
- Levels: Two
- Stories: 2
- Fencing: Back Yard
Lot
- Size: 10,110 Square Feet
- Features: Cul-De-Sac, Hiking Trail, Near Fire Station, Near Hospital, Near Park, Near Schools, Near Shopping Center, HOA Required $, Landscaped
Details
- Parcel number: 6227209005
Construction
Type & style
- Home type: SingleFamily
- Property subtype: Single Family Residence
Materials
- Stucco, Framed on Lot, Frame
- Roof: Composite Shingle
Condition
- Existing Home
- New construction: No
- Year built: 2002
Utilities & green energy
- Water: Municipal
- Utilities for property: Electricity Connected, Natural Gas Connected
Community & HOA
Community
- Features: Hiking or Biking Trails, Parks or Open Space
HOA
- Has HOA: Yes
- Services included: Covenant Enforcement, Management, Trash Removal
- HOA fee: $110 monthly
Location
- Region: Colorado Springs
Financial & listing details
- Price per square foot: $212/sqft
- Tax assessed value: $722,323
- Annual tax amount: $2,679
- Date on market: 7/7/2026
- Listing terms: Cash,Conventional,FHA,VA Loan
- Electric utility on property: Yes
Estimated market value
Not available
Estimated sales range
Not available
Not available
Price history
| Date | Event | Price |
|---|---|---|
| 7/7/2026 | Listed for sale | $729,000-2.7%$212/sqft |
Source:  elevateMLS #3679397 Report a problem elevateMLS #3679397 Report a problem | ||
| 7/2/2026 | Listing removed | $749,000$218/sqft |
Source: eXp Realty #4257665 Report a problem | ||
| 5/20/2026 | Price change | $749,000-2.1%$218/sqft |
Source: elevateMLS #4257665 Report a problem | ||
| 5/7/2026 | Price change | $765,000-1.9%$222/sqft |
Source: elevateMLS #4257665 Report a problem | ||
| 3/26/2026 | Listed for sale | $780,000+9.1%$227/sqft |
Source: elevateMLS #4257665 Report a problem | ||
| 7/11/2023 | Sold | $715,000-1.4%$208/sqft |
Source: Public Record Report a problem | ||
| 6/10/2023 | Price change | $725,000-3.2%$211/sqft |
Source: elevateMLS #6268450 Report a problem | ||
| 6/6/2023 | Listed for sale | $749,000$218/sqft |
Source: elevateMLS #6268450 Report a problem | ||
| 5/14/2023 | Listing removed | -- |
Source: elevateMLS #6712565 Report a problem | ||
| 5/10/2023 | Listed for sale | $749,000+32.6%$218/sqft |
Source: elevateMLS #6712565 Report a problem | ||
| 5/28/2021 | Sold | $565,000-1.7%$164/sqft |
Source: Public Record Report a problem | ||
| 3/17/2021 | Pending sale | $575,000$167/sqft |
Source: Owner Report a problem | ||
| 3/11/2021 | Listed for sale | $575,000+25.3%$167/sqft |
Source: Owner Report a problem | ||
| 3/2/2021 | Listing removed | -- |
Source: Owner Report a problem | ||
| 5/22/2019 | Listing removed | $459,000$133/sqft |
Source: Owner Report a problem | ||
| 5/22/2019 | Pending sale | $459,000$133/sqft |
Source: Owner Report a problem | ||
| 5/11/2019 | Listed for sale | $459,000+2.2%$133/sqft |
Source: Owner Report a problem | ||
| 4/28/2019 | Listing removed | $2,400$1/sqft |
Source: Owner Report a problem | ||
| 4/21/2019 | Listed for rent | $2,400$1/sqft |
Source: Owner Report a problem | ||
| 8/25/2018 | Listing removed | $449,000$130/sqft |
Source: Keller Williams Premier Realty LLC #4665301 Report a problem | ||
| 8/12/2018 | Price change | $449,000-2.2%$130/sqft |
Source: The Jeff Ryder Team #4665301 Report a problem | ||
| 5/8/2018 | Listed for sale | $459,000+9.4%$133/sqft |
Source: Keller Williams Premier Realty LLC #4665301 Report a problem | ||
| 7/22/2016 | Listing removed | $419,500$122/sqft |
Source: Owner Report a problem | ||
| 6/10/2016 | Pending sale | $419,500$122/sqft |
Source: Owner Report a problem | ||
| 6/6/2016 | Price change | $419,500-2.3%$122/sqft |
Source: Owner Report a problem | ||
| 5/5/2016 | Listed for sale | $429,500-1.3%$125/sqft |
Source: Owner Report a problem | ||
| 5/18/2006 | Sold | $435,000+30.2%$126/sqft |
Source: Public Record Report a problem | ||
| 2/20/2003 | Sold | $334,200$97/sqft |
Source: Public Record Report a problem | ||
Public tax history
| Year | Property taxes | Tax assessment |
|---|---|---|
| 2024 | $2,664 +14.6% | $48,400 |
| 2023 | $2,326 -10% | $48,400 +37.7% |
| 2022 | $2,585 | $35,150 -2.8% |
| 2021 | -- | $36,170 +8.7% |
| 2020 | $2,563 +1.1% | $33,290 |
| 2019 | $2,535 -2% | $33,290 -0.6% |
| 2018 | $2,587 -0.4% | $33,500 |
| 2017 | $2,596 +0.4% | $33,500 -1.5% |
| 2016 | $2,587 -1.6% | $34,000 |
| 2015 | $2,629 +6.1% | $34,000 +6% |
| 2014 | $2,477 | $32,080 |
| 2013 | -- | -- |
| 2012 | -- | $33,410 |
| 2011 | $2,686 | $33,410 -4.6% |
| 2010 | -- | $35,010 |
| 2009 | -- | $35,010 +5% |
| 2008 | -- | $33,350 |
| 2006 | -- | $33,350 +41.8% |
| 2004 | -- | $23,520 +85.8% |
| 2003 | $615 +1497.3% | $12,660 +56.5% |
| 2002 | $38 | $8,090 |
Find assessor info on the county website
Monthly payment
Est. payment
Payment breakdown
Explore the cost of this home by adjusting the details. Changes won't be saved.Climate risks
Neighborhood: Briargate
Nearby schools
Schools provided by the listing agent
- District: Academy-20
Source: elevateMLS. This data may not be complete. We recommend contacting the local school district to confirm school assignments for this home.
- $684,6006 bd3 ba4.2k sqft3346 Sugar Pine Way, Colorado Springs, CO 80920Off Market

- $835,8007 bd5 ba4.5k sqft3374 Sugar Pine Way, Colorado Springs, CO 80920Off Market
- $620,300-- bd-- ba-- sqft10365 Pinetop Dr, Colorado Springs, CO 80920Off Market
- $731,2006 bd3 ba3k sqft3332 Sugar Pine Way, Colorado Springs, CO 80920Off Market
Similar homes
- $849,0005 bd4 ba3.7k sqft3303 Promontory Peak Dr, Colorado Springs, CO 80920For Sale
 MLS ID #4395348, Kirsten Cortez, Equity Colorado Real Estate. elevateMLS
 - $884,9005 bd3 ba4k sqft10166 Pine Glade Dr, Colorado Springs, CO 80920For Sale
 MLS ID #7918883, Elizabeth Moreau, The Platinum Group. elevateMLS
 - $815,0005 bd3 ba3.9k sqft3575 Hollycrest Dr, Colorado Springs, CO 80920For Sale
 MLS ID #7267062, Paula Romanos MRP SRES , ERA Shields Real Estate. elevateMLS
 - $650,0005 bd4 ba3.5k sqft8315 Drayton Hall Dr, Colorado Springs, CO 80920For Sale
 MLS ID #3681710, Jessica Lanquar, Home at 6035 LLC. elevateMLS
 - $714,9005 bd4 ba4.6k sqft7055 Antonito Ct, Colorado Springs, CO 80918For SaleMLS ID #5629840, Bethanie Ann Smith, Action Team Realty. elevateMLS
- $769,0006 bd4 ba4.5k sqft6081 Rowdy Dr, Colorado Springs, CO 80924For SaleMLS ID #1475898, Mark Main, Best CS Homes. elevateMLS
- $699,9004 bd4 ba4.1k sqft6648 Barrel Race Dr, Colorado Springs, CO 80923For SaleMLS ID #2327041, Gigi Stangle, Coldwell Banker Realty. elevateMLS
- $735,0004 bd3 ba3.9k sqft6045 Griffin Dr, Colorado Springs, CO 80924For SaleMLS ID #1780812, Amber Marek, LFR Real Estate, Inc.. elevateMLS
- $825,0005 bd4 ba4.6k sqft2114 Diamond Creek Dr, Colorado Springs, CO 80921For SaleMLS ID #4644844, Christy Nixon, Exp Realty LLC. elevateMLS
- $830,0005 bd4 ba4.1k sqft8182 Wheatland Dr, Colorado Springs, CO 80908For SaleMLS ID #8218367, Lauren Atkins, Realty One Group Apex. elevateMLS
- $530,0005 bd3 ba2.5k sqft8277 Brigantine Dr, Colorado Springs, CO 80920For SaleMLS ID #5144432, Raquel Robison MRP , The Platinum Group. elevateMLS
- $650,0004 bd4 ba3.1k sqft9680 Fresh Air Dr, Colorado Springs, CO 80924For SaleMLS ID #8928962, Raquel Robison MRP , The Platinum Group. elevateMLS
- $718,0005 bd4 ba3.3k sqft5368 Cliff Point Cir W, Colorado Springs, CO 80919For SaleMLS ID #3518084, Carmen Boles DSC MRP RENE , The Platinum Group. elevateMLS
- $650,0004 bd4 ba3.5k sqft8149 Misty Moon Dr, Colorado Springs, CO 80924For SaleMLS ID #9754974, Kelly Ann Gehrmann, REMAX PROPERTIES. elevateMLS
- $825,0005 bd4 ba3.7k sqft1070 Kelso Pl, Colorado Springs, CO 80921For SaleMLS ID #4269848, Laura Kaan, The Platinum Group. elevateMLS
- $775,0004 bd3 ba3.9k sqft3640 Masters Dr, Colorado Springs, CO 80907For SaleMLS ID #3437696, Russell Brooks, NAV Real Estate. elevateMLS
- $615,0004 bd4 ba3.3k sqft6816 Prairie Wind Dr, Colorado Springs, CO 80923For SaleMLS ID #9403323, Sumer Liebold, 8Z Real Estate LLC. elevateMLS
- $824,9006 bd4 ba4.6k sqft901 Prickly Pear Pl, Colorado Springs, CO 80921For SaleMLS ID #5548226, Marquesa Hobbs CNE MRP , The Platinum Group. elevateMLS
- $775,0006 bd3 ba3.4k sqft5452 Wells Fargo Dr, Colorado Springs, CO 80918For SaleMLS ID #7039407, Nancy Stacy MRP , Colorado Dream Realty. elevateMLS
- $675,0005 bd4 ba3.1k sqft2350 Pinhigh Ct, Colorado Springs, CO 80907For SaleMLS ID #7010218, Javier Mazzetti, Mazzetti & Company Real Estate Group. elevateMLS
