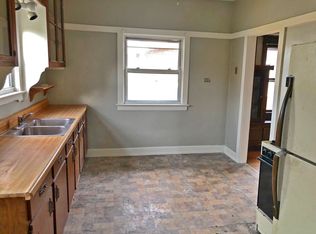
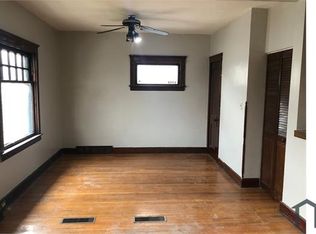
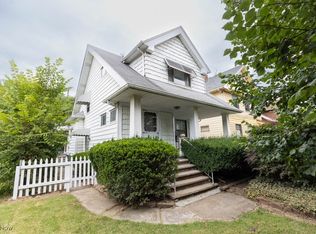
Located in Cleveland's West Boulevard neighborhood, this beautifully maintained Colonial features over 1,500 sq ft of living space with three bedrooms and two full baths. Enter into the spacious living room, which features amazing original woodwork and built-ins, including leaded glass cabinets and unique millwork lighting. Stunning woodwork and more built-ins continue throughout the large dining room, which is the perfect space for hosting dinner parties and holiday gatherings. Off the dining room, a set of French doors open to a bright and cozy sunroom. The spacious eat-in kitchen includes all the appliances, and features plenty of storage and counter space. Upstairs, the primary bedroom is spacious and includes a large closet. Two additional bedrooms and a full bath complete the second level. The lower level features a large rec room area, laundry area, and full bath. Outside, the incredible front porch and rear patio provide plenty of outdoor entertaining space...and don't miss the oversized 2-car detached garage! This property sits a short distance from local parks, shopping, and highway access. Don't miss this opportunity to own this lovely home in an ideal west Cleveland location!
Closed
$167,000
3360 W 100th St, Cleveland, OH 44111
3beds
1,534sqft
Single Family Residence
Built in 1921
5,227 Square Feet Lot
$201,500 Zestimate®
$109/sqft
$1,469 Estimated rent
Home value
$201,500
$187,000 - $218,000
$1,469/mo
Zestimate® history
Owner options
List your home for rent
$1,469/mo
Rent Zestimate®
Find your next renter with Zillow Rental Manager. Plus, with online applications, you can quickly screen prospective tenants – for free.
$1,469/mo
Rent Zestimate®
Refinance and save
$1,264/mo
Est. payment
Refinancing to a lower rate could help reduce your monthly payments and save thousands over the life of the loan.
$1,264/mo
Est. payment
Explore your selling options
Work with a Zillow partner agent
Leverage their expertise and Zillow's premium Showcase listings to get your home seen by more buyers.
Get startedList with your own agent
Get your home in front of millions of buyers by listing it on Zillow.
Learn how to do itSell it yourself
Take full control of how buyers see your home on Zillow by listing For Sale by Owner (FSBO).
List your homeWhat's special
Three bedroomsLarge rec room areaIncredible front porchRear patioLarge dining roomBright and cozy sunroomLarge closet
Zillow last checked:
Listing updated:
Listed by:
Sean R Szczepinski 330-421-3496 seanszczepinski@howardhanna.com,
Howard Hanna
Bought with:
Jenny Duncan, 2008003758
Keller Williams Elevate
Source: MLS Now,MLS#: 5171018Originating MLS: Akron Cleveland Association of REALTORS
Facts & features
Interior
Bedrooms & bathrooms
- Bedrooms: 3
- Bathrooms: 2
- Full bathrooms: 2
Primary bedroom
- Description: Flooring: Carpet
- Level: Second
- Dimensions: 16.00 x 13.00
Bedroom
- Description: Flooring: Carpet
- Level: Second
- Dimensions: 14.00 x 10.00
Bedroom
- Description: Flooring: Carpet
- Level: Second
- Dimensions: 11.00 x 10.00
Dining room
- Description: Flooring: Carpet
- Level: First
- Dimensions: 15.00 x 12.00
Kitchen
- Description: Flooring: Ceramic Tile
- Level: First
- Dimensions: 17.00 x 12.00
Living room
- Description: Flooring: Carpet
- Features: Built-in Features
- Level: First
- Dimensions: 19.00 x 13.00
Recreation
- Description: Flooring: Carpet
- Level: Lower
- Dimensions: 24.00 x 12.00
Sunroom
- Description: Flooring: Carpet
- Level: First
- Dimensions: 11 x 8
Heating
- Gas, Radiator(s)
Cooling
- Central Air
Appliances
- Included: Dryer, Dishwasher, Disposal, Microwave, Range, Refrigerator, Washer
- Laundry: In Basement
Features
- Built-in Features, Ceiling Fan(s), Crown Molding, Natural Woodwork
- Basement: Full,Partially Finished
- Number of fireplaces: 1
- Fireplace features: Electric
Interior area
- Total structure area: 1,534
- Total interior livable area: 1,534 sqft
- Finished area above ground: 1,534
Property
Parking
- Parking features: Detached, Garage, Garage Door Opener, Paved
- Garage spaces: 2
Features
- Levels: Two
- Stories: 2
- Patio & porch: Patio, Porch
- Fencing: Chain Link
- Has view: Yes
- View description: City
Lot
- Size: 5,227 Square Feet
- Dimensions: 40 x 129
- Features: Corner Lot
Details
- Parcel number: 01711057
Construction
Type & style
- Home type: SingleFamily
- Architectural style: Colonial
- Property subtype: Single Family Residence
Materials
- Brick, Wood Siding
- Roof: Asphalt,Fiberglass
Condition
- Year built: 1921
Utilities & green energy
- Sewer: Public Sewer
- Water: Public
Community & HOA
Community
- Features: Playground, Park, Public Transportation
- Security: Smoke Detector(s)
HOA
- Has HOA: No
Location
- Region: Cleveland
Financial & listing details
- Price per square foot: $109/sqft
- Tax assessed value: $116,400
- Annual tax amount: $2,028
- Date on market: 11/13/2025
- Cumulative days on market: 11 days
- Listing agreement: Exclusive Right To Sell
- Listing terms: Cash,Conventional,FHA,VA Loan
Price history
| Date | Event | Price |
|---|---|---|
| 12/31/2025 | Sold | $167,000-4.6%$109/sqft |
Source: MLS Now #5171018 Report a problem | ||
| 11/24/2025 | Pending sale | $175,000$114/sqft |
Source: MLS Now #5171018 Report a problem | ||
| 11/13/2025 | Listed for sale | $175,000+84.2%$114/sqft |
Source: MLS Now #5171018 Report a problem | ||
| 7/19/2009 | Listing removed | $95,000$62/sqft |
Source: NextHome, Inc. #2440442 Report a problem | ||
| 4/30/2009 | Listed for sale | $95,000$62/sqft |
Source: Listhub #2440442 Report a problem | ||
Public tax history
| Year | Property taxes | Tax assessment |
|---|---|---|
| 2025 | $2,006 -1.1% | $40,740 |
| 2024 | $2,028 +74.3% | $40,740 +66.3% |
| 2023 | $1,164 -2.1% | $24,500 |
| 2022 | $1,189 +1% | $24,500 |
| 2021 | $1,177 +35% | $24,500 +30.1% |
| 2020 | $871 -43.5% | $18,830 |
| 2019 | $1,541 +2.8% | $18,830 |
| 2018 | $1,499 -42.5% | $18,830 -7.9% |
| 2017 | $2,605 +55.9% | $20,440 |
| 2016 | $1,671 | $20,440 |
| 2015 | $1,671 -8.4% | $20,440 -8.1% |
| 2014 | $1,826 +1.8% | $22,230 |
| 2013 | $1,793 +3.1% | $22,230 |
| 2012 | $1,739 +12.4% | $22,230 -13.6% |
| 2011 | $1,547 +0.2% | $25,730 |
| 2010 | $1,544 +52.7% | $25,730 |
| 2009 | $1,011 -11.5% | $25,730 -11% |
| 2008 | $1,142 +3.3% | $28,910 |
| 2007 | $1,106 -30.2% | $28,910 |
| 2006 | $1,584 +13.6% | $28,910 +19.5% |
| 2005 | $1,394 +1.2% | $24,190 |
| 2004 | $1,378 +1.1% | $24,190 |
| 2003 | $1,363 +16% | $24,190 +15% |
| 2002 | $1,175 -42.8% | $21,040 |
| 2001 | $2,056 +4.5% | $21,040 |
| 2000 | $1,967 | $21,040 |
Find assessor info on the county website
Neighborhood: West Boulevard
Nearby homes
- $2,7005,052 sqft3360 W 100th St, Cleveland, OH 44111Off Market
- $162,2001 bd1 ba1k sqft3364 W 100th St, Cleveland, OH 44111Off Market
- $--1 bd1 ba1k sqft3364 W 100th St #1, Cleveland, OH 44111Off Market
- $135,0003 bd1 ba1.2k sqft3368 W 100th St, Cleveland, OH 44111Sold
- $1,0002 bd1 ba900 sqft10103 Almira Ave #UP, Cleveland, OH 44111For Rent
- $156,3004 bd2 ba2k sqft10103 Almira Ave, Cleveland, OH 44111Off Market
- $--3 bd2 ba2k sqft10010 Almira Ave UNIT 2, Cleveland, OH 44111Off Market
- $257,0007 bd4 ba4.5k sqft3348 W 100th St, Cleveland, OH 44111Sold
Nearby schools
GreatSchools rating
- 4/10Almira PreK-8 AcademyGrades: PK-8Distance: 0.1 mi
- 4/10New Technology WestGrades: 9-12Distance: 1.3 mi
- 5/10Wilbur Wright SchoolGrades: PK-8Distance: 0.5 mi
Schools provided by the listing agent
- District: Cleveland Municipal - 1809
Source: MLS Now. This data may not be complete. We recommend contacting the local school district to confirm school assignments for this home.
Get a cash offer in 3 minutes
Find out how much your home could sell for in as little as 3 minutes with a no-obligation cash offer.
Estimated market value
$201,500
Get a cash offer in 3 minutes
Find out how much your home could sell for in as little as 3 minutes with a no-obligation cash offer.
Estimated market value
$201,500
- Ohio
- Cuyahoga County
- Cleveland
- 44111
- West Boulevard
- 3360 W 100th St
