Amazing opportunity to live in a perfectly situated, newer townhome in the heart of West Highland. Located within blocks of Highland Square and Tennyson Street, you’re in the heart of some of the most desirable restaurants, shops, parks and lakes amongst all of Denver.
Incredibly functional floor plan, perfect for those wanting the space to live/work comfortably and also entertain on the weekends. Create function at home with the ground level bedroom + full bath - perfect for a large home office or guest bedroom. This bedroom has a separate/private entry from the rest of the home, so could be a great house hacking opportunity!
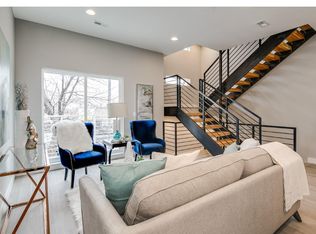
On the main level, you’ll find an open and bright kitchen + dining/living space, perfect for hosting friends or cozying up for a movie night at home. Off the kitchen is a den/study prime for your imagination - large enough for an additional office, workout space, or simply use for storage. Upstairs you’ll find two additional bedrooms, both with en-suite full baths. The primary bedroom is large enough for a king bed + dresser, though you may have all the storage room you need with the extra large walk-in closet with built in shelving.
Head up to the rooftop where you can enjoy a large private outdoor space with a natural gas line and water spicket. Peeks of the mountains and city are around the corners, but you’ll love the privacy of this rooftop most of all.
This location can’t be beat - minutes from Berkeley Lake, Berkeley Dog Park, Rocky Mountain Park, farmers markets in Highlands Square, first Friday art walks on Tennyson Street and 5 minutes to I-70, you are literally a hop skip and jump away from it all!
Sold for $835,000
$835,000
3360 W 38th Avenue #9, Denver, CO 80211
3beds
2,037sqft
Townhouse
Built in 2019
762 Square Feet Lot
$777,600 Zestimate®
$410/sqft
$4,316 Estimated rent
Home value
$777,600
$739,000 - $816,000
$4,316/mo
Zestimate® history
Owner options
List your home for rent
$4,316/mo
Rent Zestimate®
Find your next renter with Zillow Rental Manager. Plus, with online applications, you can quickly screen prospective tenants – for free.
$4,316/mo
Rent Zestimate®
Refinance and save
$4,084/mo
Est. payment
Refinancing to a lower rate could help reduce your monthly payments and save thousands over the life of the loan.
$4,084/mo
Est. payment
Explore your selling options
Work with a Zillow partner agent
Leverage their expertise and Zillow's premium Showcase listings to get your home seen by more buyers.
Get startedList with your own agent
Get your home in front of millions of buyers by listing it on Zillow.
Learn how to do itSell it yourself
Take full control of how buyers see your home on Zillow by listing For Sale by Owner (FSBO).
List your homeWhat's special
Rocky mountain parkNatural gas lineLarge walk-in closetBerkeley dog parkNewer townhomeLarge private outdoor spaceFarmers markets
Zillow last checked:
Listing updated:
Listed by:
Lauren Vollono 720-541-8264 realtor@laurenvollono.com,
Keller Williams Integrity Real Estate LLC
Bought with:
Bring Home Denver
Keller Williams Realty Downtown LLC
Jamie Gaab, 100070404
Keller Williams Realty Downtown LLC
Source: REcolorado as distributed by MLS GRID,MLS#: 6079624
Facts & features
Interior
Bedrooms & bathrooms
- Bedrooms: 3
- Bathrooms: 4
- Full bathrooms: 3
- 1/2 bathrooms: 1
- Main level bathrooms: 2
- Main level bedrooms: 1
Primary bedroom
- Level: Upper
Bedroom
- Level: Main
Bedroom
- Level: Upper
Primary bathroom
- Level: Upper
Bathroom
- Level: Main
Bathroom
- Level: Main
Bathroom
- Level: Upper
Den
- Level: Main
Dining room
- Level: Main
Kitchen
- Level: Main
Laundry
- Level: Upper
Living room
- Level: Main
Heating
- Forced Air, Natural Gas
Cooling
- Central Air
Appliances
- Included: Dishwasher, Disposal, Dryer, Gas Water Heater, Microwave, Oven, Range, Range Hood, Refrigerator, Self Cleaning Oven, Washer
- Laundry: In Unit
Features
- Eat-in Kitchen, Entrance Foyer, Kitchen Island, Open Floorplan, Primary Suite, Quartz Counters, Walk-In Closet(s)
- Flooring: Wood
- Windows: Double Pane Windows
- Has basement: No
- Common walls with other units/homes: End Unit
Interior area
- Total structure area: 2,037
- Total interior livable area: 2,037 sqft
- Finished area above ground: 2,037
Property
Parking
- Total spaces: 2
- Parking features: Garage - Attached
- Attached garage spaces: 2
Features
- Levels: Three Or More
- Exterior features: Balcony
- Has view: Yes
- View description: City, Mountain(s)
Lot
- Size: 762 Square Feet
- Features: Landscaped, Near Public Transit
Details
- Parcel number: 229203052
- Zoning: U-MS-3
- Special conditions: Standard
Construction
Type & style
- Home type: Townhouse
- Architectural style: Urban Contemporary
- Property subtype: Townhouse
- Attached to another structure: Yes
Materials
- Brick, Cement Siding, Frame, Metal Siding
- Roof: Membrane
Condition
- Year built: 2019
Utilities & green energy
- Sewer: Public Sewer
- Water: Public
- Utilities for property: Natural Gas Available
Community & HOA
Community
- Security: Carbon Monoxide Detector(s), Smoke Detector(s)
- Subdivision: West Highland
HOA
- Has HOA: Yes
- Services included: Reserve Fund, Exterior Maintenance w/out Roof, Insurance, Maintenance Grounds, Recycling, Snow Removal, Trash
- HOA fee: $213 monthly
- HOA name: Vaquita Townhomes Association, Inc.
- HOA phone: 303-482-2213
Location
- Region: Denver
Financial & listing details
- Price per square foot: $410/sqft
- Tax assessed value: $745,400
- Annual tax amount: $3,215
- Date on market: 2/15/2024
- Listing terms: Cash,Conventional,FHA,VA Loan
- Exclusions: Sellers Personal Property, Staging Items
- Ownership: Individual
- Electric utility on property: Yes
- Road surface type: Paved
Price history
| Date | Event | Price |
|---|---|---|
| 4/1/2024 | Sold | $835,000-0.6%$410/sqft |
Source:  REcolorado as distributed by MLS GRID #6079624 Report a problem REcolorado as distributed by MLS GRID #6079624 Report a problem | ||
| 2/23/2024 | Pending sale | $840,000$412/sqft |
Source: REcolorado as distributed by MLS GRID #6079624 Report a problem | ||
| 2/15/2024 | Listed for sale | $840,000$412/sqft |
Source: REcolorado as distributed by MLS GRID #6079624 Report a problem | ||
| 1/3/2023 | Listing removed | -- |
Source: Zillow Rentals Report a problem | ||
| 10/11/2022 | Listed for rent | $3,900+2.6%$2/sqft |
Source: Zillow Rental Manager Report a problem | ||
| 4/28/2021 | Listing removed | -- |
Source: Zillow Rental Manager Report a problem | ||
| 4/26/2021 | Listed for rent | $3,800$2/sqft |
Source: Zillow Rental Manager Report a problem | ||
| 4/9/2021 | Listing removed | -- |
Source: Zillow Rental Manager Report a problem | ||
| 3/29/2021 | Listed for rent | $3,800$2/sqft |
Source: Zillow Rental Manager Report a problem | ||
Public tax history
| Year | Property taxes | Tax assessment |
|---|---|---|
| 2024 | $3,585 +11.5% | $46,260 -6.4% |
| 2023 | $3,215 +3.6% | $49,410 +22.2% |
| 2022 | $3,103 +10.8% | $40,430 -2.8% |
| 2021 | $2,800 +77.5% | $41,590 +10.2% |
| 2020 | $1,578 | $37,738 |
Find assessor info on the county website
Neighborhood: West Highland
Nearby homes
- $593,2002 bd3 ba1.5k sqft3360 W 38th Ave UNIT 16, Denver, CO 80211Off Market
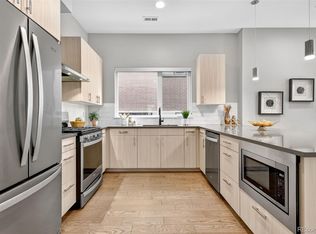
- $759,0003 bd4 ba1.9k sqft3360 W 38th Ave UNIT 10, Denver, CO 80211For Sale
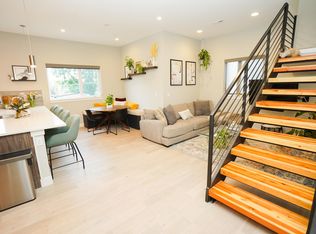
- $622,3002 bd3 ba1.4k sqft3360 W 38th Ave UNIT 17, Denver, CO 80211Off Market
- $591,8002 bd4 ba1.5k sqft3360 W 38th Ave UNIT 11, Denver, CO 80211Off Market

- $621,5002 bd4 ba1.5k sqft3360 W 38th Ave UNIT 4, Denver, CO 80211Off Market
- $586,0002 bd3 ba1.4k sqft3360 W 38th Ave UNIT 13, Denver, CO 80211Off Market
- $4,4003 bd4 ba1.9k sqft3360 W 38th Ave UNIT 1, Denver, CO 80211For Rent
- $607,7002 bd3 ba1.5k sqft3360 W 38th Ave UNIT 2, Denver, CO 80211Off Market
Nearby schools
GreatSchools rating
- 9/10Edison Elementary SchoolGrades: PK-5Distance: 0.5 mi
- 9/10Skinner Middle SchoolGrades: 6-8Distance: 0.2 mi
- 5/10North High SchoolGrades: 9-12Distance: 0.8 mi
Schools provided by the listing agent
- Elementary: Edison
- Middle: Denver Montessori
- High: North
- District: Denver 1
Source: REcolorado as distributed by MLS GRID. This data may not be complete. We recommend contacting the local school district to confirm school assignments for this home.
Get a cash offer in 3 minutes
Find out how much your home could sell for in as little as 3 minutes with a no-obligation cash offer.
Estimated market value
$777,600
Get a cash offer in 3 minutes
Find out how much your home could sell for in as little as 3 minutes with a no-obligation cash offer.
Estimated market value
$777,600
- Colorado
- Denver County
- Denver
- 80211
- West Highland
- 3360 W 38th Avenue Unit 9
Nearby cities
Nearby neighborhoods
Nearby zip codes
Other Denver Topics
