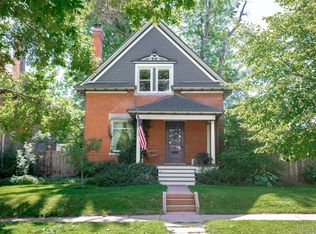
Nestled on a serene and charming street in the historical Allen M. Ghost district, this inviting home is set on a double lot, offering abundant space and privacy with a large side yard and an oversized 3-car garage. Step inside to discover a haven of comfort and style, where every detail has been thoughtfully considered. The heart of this home is the spacious kitchen, which boasts a large island with quartz counters and stainless steel appliances. Adjacent to the kitchen, the cozy living room is perfect for relaxing evenings by the fireplace or for hosting gatherings with friends and family. The vaulted 10 foot ceilings create a feeling of openness the minute you walk inside. The custom built-in bookshelves and custom staircase were crafted to showcase every ounce of space inside. Plenty of natural light shines throughout. The master suite is a true retreat, offering a walk-in closet and spa-like bathroom. Additional bedrooms provide ample space for family members or guests. The basement was thoughtfully designed with a full bathroom, wet bar, and flex space for guests or movie nights. Upgrades include custom window coverings and new paint. In addition to being blocks from shopping, coffee shops, and restaurants at Highlands Square, it is a short walk to Broncos Stadium and Ball Arena. This home combines convenience with tranquility, making it an ideal choice for those seeking the best of urban living..
Sold for $1,550,000
Zillow last checked:
Listing updated:
Bought with:
Elizabeth Zimmermann, 100080981
Redfin Corporation
Source: REcolorado as distributed by MLS GRID,MLS#: 9743906
Price history
| Date | Event | Price |
|---|---|---|
| 9/6/2024 | Sold | $1,550,000$530/sqft |
Source:  REcolorado as distributed by MLS GRID #9743906 Report a problem REcolorado as distributed by MLS GRID #9743906 Report a problem | ||
| 8/10/2024 | Pending sale | $1,550,000$530/sqft |
Source: REcolorado as distributed by MLS GRID #9743906 Report a problem | ||
| 8/1/2024 | Price change | $1,550,000-3.1%$530/sqft |
Source: REcolorado as distributed by MLS GRID #9743906 Report a problem | ||
| 7/27/2024 | Listed for sale | $1,600,000$547/sqft |
Source: REcolorado as distributed by MLS GRID #9743906 Report a problem | ||
| 7/11/2024 | Pending sale | $1,600,000$547/sqft |
Source: REcolorado as distributed by MLS GRID #9743906 Report a problem | ||
| 7/9/2024 | Listed for sale | $1,600,000+13.1%$547/sqft |
Source: REcolorado as distributed by MLS GRID #9743906 Report a problem | ||
| 10/6/2020 | Sold | $1,415,000+1.4%$483/sqft |
Source: Public Record Report a problem | ||
| 9/4/2020 | Pending sale | $1,395,000$477/sqft |
Source: Atlas Real Estate Group #5374234 Report a problem | ||
| 9/1/2020 | Listed for sale | $1,395,000+18.7%$477/sqft |
Source: Atlas Real Estate Group #5374234 Report a problem | ||
| 4/19/2017 | Sold | $1,175,000-6%$401/sqft |
Source: Public Record Report a problem | ||
| 3/10/2017 | Listed for sale | $1,250,000+123.2%$427/sqft |
Source: Cantafio & Fischer Realty #7856994 Report a problem | ||
| 6/16/2016 | Sold | $560,000+8.8%$191/sqft |
Source: Public Record Report a problem | ||
| 6/9/2016 | Pending sale | $514,900$176/sqft |
Source: FINN REAL ESTATE #5867354 Report a problem | ||
| 5/18/2016 | Listed for sale | $514,900$176/sqft |
Source: FINN REAL ESTATE #5867354 Report a problem | ||
Get a cash offer in 3 minutes
Find out how much your home could sell for in as little as 3 minutes with a no-obligation cash offer.
Estimated market value
$1,581,800
