Discover gracious living in the popular Roslyn plan, thoughtfully designed with comfort, style & functionality. The inviting open-concept great room features soaring vaulted ceilings, a gas fireplace with built-in shelving, a dining area & a chef's kitchen designed to impress. The kitchen offers beautiful quartz countertops, a large island with pendant lighting & seating, abundant soft-close cabinetry with under-cabinet lighting, & a convenient walk-in pantry accented by an attractive barn door. The impressive primary suite offers a luxurious retreat with dual vanities, a private water closet, & a large walk-in shower. The spacious walk-in closet conveniently connects directly to the laundry room.
A desirable split-bedroom layout offers enhanced privacy for the primary suite and additional bedrooms. Step outside to enjoy the spacious, lighted covered patio, creating the perfect setting for relaxing or entertaining. Located in the beautiful North Place East neighborhood, this home offers access to a near-by golf course, large community park & walking trails. With its stylish finishes, thoughtful floor plan, inviting outdoor living space, and desirable neighborhood setting, this exceptional home is ready to welcome you
Active
$599,000
3360 W Segar Loop, Post Falls, ID 83854
3beds
2baths
2,033sqft
Single Family Residence
Built in 2026
6,534 Square Feet Lot
$-- Zestimate®
$295/sqft
$-- HOA
What's special
Soaring vaulted ceilingsInviting open-concept great roomDining areaStylish finishesPrivate water closetBeautiful quartz countertopsSpacious lighted covered patio
- 1 day |
- 222 |
- 18 |
Zillow last checked:
Listing updated:
Listed by:
Paulette Fabian 208-755-5907,
Windermere/Coeur d'Alene Realty Inc
Source: Coeur d'Alene MLS,MLS#: 26-8378
Facts & features
Interior
Bedrooms & bathrooms
- Bedrooms: 3
- Bathrooms: 2
- Main level bathrooms: 2
- Main level bedrooms: 3
Heating
- Natural Gas, Fireplace(s), Forced Air, Heat Pump
Appliances
- Included: Gas Water Heater, Microwave, Disposal, Dishwasher
- Laundry: Washer Hookup
Features
- Fireplace, High Speed Internet
- Flooring: Carpet, LVP
- Has basement: No
- Has fireplace: Yes
- Common walls with other units/homes: No Common Walls
Interior area
- Total structure area: 2,033
- Total interior livable area: 2,033 sqft
Property
Parking
- Parking features: Garage - Attached
- Has attached garage: Yes
Features
- Exterior features: Lighting, Rain Gutters, Lawn
- Has view: Yes
- View description: Mountain(s), Neighborhood
Lot
- Size: 6,534 Square Feet
- Features: Corner Lot, Level
Details
- Parcel number: PL99801200010
- Zoning: Residential
Construction
Type & style
- Home type: SingleFamily
- Property subtype: Single Family Residence
Materials
- Fiber Cement, Frame
- Foundation: Concrete Perimeter
- Roof: Composition
Condition
- Year built: 2026
Utilities & green energy
- Sewer: Public Sewer
- Water: Public
- Utilities for property: Cable Available
Community & HOA
Community
- Subdivision: North Place
HOA
- Has HOA: Yes
Location
- Region: Post Falls
Financial & listing details
- Price per square foot: $295/sqft
- Date on market: 8/14/2026
- Road surface type: Paved
Estimated market value
Not available
Estimated sales range
Not available
Not available
Price history
| Date | Event | Price |
|---|---|---|
| 8/14/2026 | Listed for sale | $599,000$295/sqft |
Source:  Coeur d'Alene MLS #26-8378 Report a problem Coeur d'Alene MLS #26-8378 Report a problem | ||
Public tax history
Tax history is unavailable.
Monthly payment
Est. payment
Payment breakdown
Explore the cost of this home by adjusting the details. Changes won't be saved.Climate risks
Neighborhood: 83854
Nearby schools
GreatSchools rating
- 8/10Greensferry Elementary SchoolGrades: PK-5Distance: 0.5 mi
- 7/10Post Falls Middle SchoolGrades: 6-8Distance: 1.5 mi
- 2/10New Vision Alternative SchoolGrades: 9-12Distance: 2.1 mi
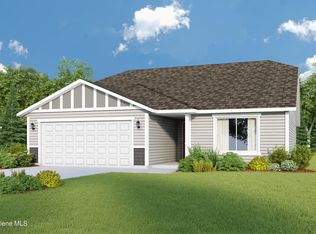
- $--3 bd2 ba1.4k sqft1333 E Allenby Ave, Post Falls, ID 83854Sold
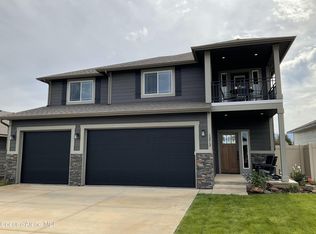
- $--3 bd3 ba2k sqft1212 E Allenby Ave, Post Falls, ID 83854Sold
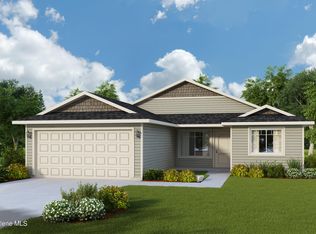
- $--3 bd2 ba1.1k sqft1196 E Allenby Ave, Post Falls, ID 83854Sold
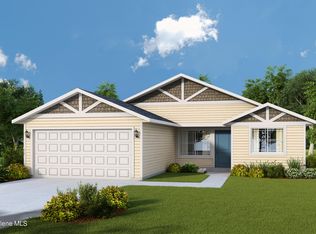
- $--3 bd2 ba1.3k sqft1052 E Allenby Ave, Post Falls, ID 83854Sold
- $--3 bd2 ba1.6k sqft1226 E Allenby Ave, Post Falls, ID 83854Sold
- $--3 bd2 ba1.4k sqft1182 E Allenby Ave, Post Falls, ID 83854Sold
- $--3 bd3 ba2.3k sqft1166 E Allenby Ave, Post Falls, ID 83854Sold
- $--4 bd3 ba2.4k sqft1118 E Allenby Ave, Post Falls, ID 83854Sold
A local agent can set up tours, give advice and negotiate with sellers.
Similar homes
- $599,5003 bd3 ba2.1k sqft2411 N Mackenzie Dr, Post Falls, ID 83854For Sale
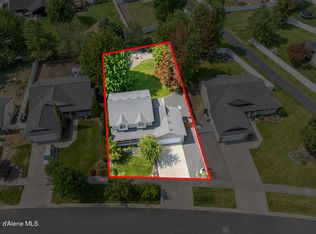 MLS ID #26-8412, Danielle Kuntz, CENTURY 21 Beutler & Associates. Coeur d'Alene MLS
 - $625,0004 bd3 ba2.4k sqft3719 N Cleveland Ct, Post Falls, ID 83854For Sale
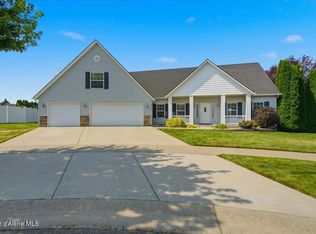 MLS ID #26-8400, Kim Stearns, Redfin. Coeur d'Alene MLS
 - $539,9003 bd2 ba1.5k sqft2633 N Partridge Loop, Post Falls, ID 83854For Sale
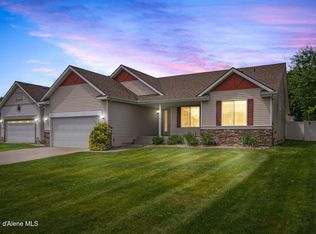 MLS ID #26-8257, Jennifer Ivey, Tomlinson Sotheby's International Realty (Idaho). Coeur d'Alene MLS
 - $485,0003 bd2 ba1.2k sqft4198 N Pradera Ct, Post Falls, ID 83854For Sale
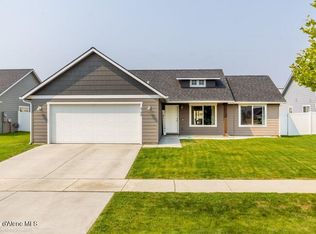 MLS ID #26-8397, Julie Kirking, Keller Williams Realty Coeur d'Alene. Coeur d'Alene MLS
 - $495,0004 bd2 ba1.8k sqft380 W Bridle Ln, Post Falls, ID 83854For SaleMLS ID #26-8374, Kimberley Durbin, Windermere/Coeur d'Alene Realty Inc - PF. Coeur d'Alene MLS
- $--4 bd2 ba1.7k sqft1913 Warbler Ln, Post Falls, ID 83854AuctionAuction.com 2
- $549,9004 bd3 ba2.2k sqft3455 N Mila Ln, Post Falls, ID 83854For SaleMLS ID #26-7892, Courtney Lata, RE/MAX Centennial. Coeur d'Alene MLS
- $679,0004 bd3 ba2.4k sqft3921 N Lynn St, Post Falls, ID 83854For SaleMLS ID #26-8005, Kyra Beamis, REAL BROKER LLC. Coeur d'Alene MLS
- $599,0003 bd2 ba1.6k sqft3476 N Blaze Loop, Post Falls, ID 83854For SaleMLS ID #26-6448, April Gunther, eXp Realty. Coeur d'Alene MLS
- $565,0003 bd2 ba1.5k sqft4249 N May Ella Loop, Post Falls, ID 83854For SaleMLS ID #26-7153, Chad Mitchell, REAL BROKER LLC. Coeur d'Alene MLS
- $449,9004 bd2 ba1.7k sqft305 E 15th Ave, Post Falls, ID 83854For SaleMLS ID #26-8331, Will Rhodes, Keller Williams Realty Coeur d'Alene. Coeur d'Alene MLS
- $575,0005 bd4 ba2.5k sqft2925 N Sand Trap Way, Post Falls, ID 83854For SaleMLS ID #26-7361, Janna McRoy, Solid Ground Real Estate. Coeur d'Alene MLS
- $549,0004 bd3 ba2.1k sqft2875 N Rawhide Ridge Rd, Post Falls, ID 83854For SaleMLS ID #26-7764, Katie Frederickson, Coldwell Banker Schneidmiller Realty. Coeur d'Alene MLS
- $659,0003 bd3 ba1.8k sqft2655 N Neptune St, Post Falls, ID 83854For SaleMLS ID #26-7959, Cody Funk, Northwest Realty Group. Coeur d'Alene MLS
- $480,0003 bd2 ba1.9k sqft1704 N Pyroclast St, Post Falls, ID 83854For SaleMLS ID #26-8174, Matt Haug, eXp Realty. Coeur d'Alene MLS
- $641,7163 bd2 ba1.7k sqft2597 E Salvacion Ct, Post Falls, ID 83854New ConstructionNew Home Info
- $649,9995 bd3 ba2.6k sqft1756 E 12th Ave, Post Falls, ID 83854For SaleMLS ID #26-7800, Amanda Kuespert, Phenix Agency Inc. Coeur d'Alene MLS
- $549,0005 bd3 ba2.6k sqft3141 E Thrush Dr, Post Falls, ID 83854For Sale
 MLS ID #20261333, Merri Joy Moylan, KELLY RIGHT REAL ESTATE OF IDAHO. SELMLS
 - $539,9005 bd3 ba2.4k sqft3580 E White Sands Ln, Post Falls, ID 83854For SaleMLS ID #26-7273, Marissa Chermak, Sayles Real Estate LLC. Coeur d'Alene MLS
- $585,0005 bd3 ba3k sqft516 W Tennessee Ave, Post Falls, ID 83854For SaleMLS ID #26-6305, Seth Weisser, REAL BROKER LLC. Coeur d'Alene MLS
