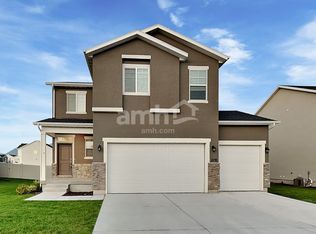
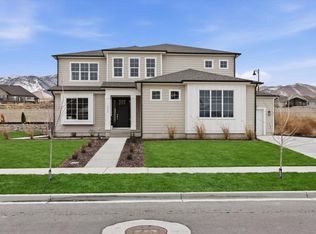
Move in Date: Home not available until September 1, 2026.
VIRTUAL 3D TOUR AVAILABLE BELOW: Please watch it before contacting property manager. LINKS ARE NOT ALLOWED HERE, So please read it below and transpose it as the tour web adress: or message me to send you link by text.
discoverPERIODmatterportPERIODcomFORWARD SLASHspaceFORWARDSLASHM1DqhfWLE1M
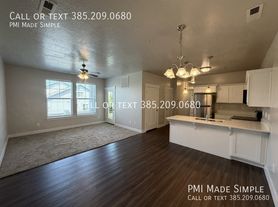
Spectacular Open Kitchen with brand new stove.
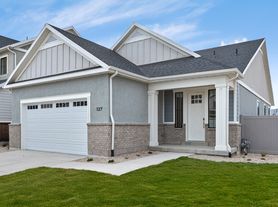
AMAZING, South facing home in cul-de-sac. Only 5 minutes away from Shopping and restaurants. Walking distance to Jordan River Trail along the River.
Home located In awesome, quiet and safe family neighborhood with 9-foot ceilings. Amazing kitchen with can lighting and staggered kitchen cabinets w/ crown. Stainless Steel appliances. Large 9 seat Island. 8" deep stainless steel kitchen sink. Large Walk-in Pantry w/ frosted glass door. Exquisite Large Master suite with built-in bench.
Master Suite Amenities:
* Built-in window bench.
* Large windows with view to the Wasatch mountains.
* Expanded rounded garden tub,
* Glass shower door.
* Shower bench.
* Large walk-in closet with light.
* Separate toilet room.
**QUALIFICATION REQUISITES:
* Minimum credit score of 700.
* Must have monthly income of at least 3 times the rent amount.
* No open or pending or recent bankruptcy in last 7 years.
* Good previous landlord reference for at least the last 12 months.
* Stable permanent employment or verifiable income.
* No evictions within the last 8 years.
* Criminal background and credit check REQUIRED for ANY person 18 or older in the household.
* Playground in the pictures NOT INCLUDED.
* NO pets allowed of any size.
* Tenant responsible for all utilities and maintenance of the home.
* Will prefer a 2-3 year lease.
TENANT RESPONSIBILITIES:
* Tenants are responsible for the mowing and trimming of lawn, fertilizing of lawn, maintenance of bushes and well kept of landscaping.
* Tenants are responsible to supply salt for the water softener unit (use is not optional).
* Tenants are responsible to change the furnace/HVAC filters 1/mo for both units.
ROOMS:
Studio/Formal Living Room.
Dining Room
Family Room
Coat closet
Mud Room w/ Built-in bench w/ coat hooks.
Large Laundry Room in 2nd floor next to 5 bedrooms.
Powder bath on main floor.
Unfinished Basement, great for storage (1300 Sq ft.)
Basement food cold storage with built-in shelves.
HOME AMENITIES:
Wide windows with roller shades.
Extra Wide hallways and stairs (4')
RG6 Cable & CAT5e phone jacks.
USB Outlets.
Soft Water system
Efficiency Carrier Gas furnace
Elongated toilets
Automatic Sprinklers
Fully fenced, landscaped backyard, w/ beautiful Patio and garden box.
Tenant responsible for all utilities and maintenance (hence the monthly mowing and pest control fees).
Prefer 2-3 year lease.
In addition to Running Criminal background and Credit Score through Zillow, applicants will be requested to fill an additional application by email.
House for rent
Accepts Zillow applications
$3,200/moFees may apply
3360 W Willow Park Dr, Lehi, UT 84043
5beds
4,300sqft
Price may not include required fees and charges. Price shown reflects the lease term provided. Learn more|
Single family residence
Available now
No pets
Air conditioner, central air
Hookups laundry
Attached garage parking
Central, forced air
What's special
Fully fenced landscaped backyardGarden boxSeparate toilet roomBuilt-in window benchShower benchBrand new stoveBeautiful patio
- 2 days |
- -- |
- -- |
Zillow last checked:
Listing updated:
Travel times
Facts & features
Interior
Bedrooms & bathrooms
- Bedrooms: 5
- Bathrooms: 3
- Full bathrooms: 2
- 1/2 bathrooms: 1
Heating
- Central, Forced Air
Cooling
- Air Conditioner, Central Air
Appliances
- Included: Dishwasher, Garbage Disposal, Microwave Oven, Oven, Range Oven, Refrigerator
- Laundry: Hookups
Features
- High Speed Internet, Pantry, Storage, Walk In Closet
- Flooring: Carpet
- Windows: Double Pane Windows
- Has basement: Yes
Interior area
- Total interior livable area: 4,300 sqft
Property
Parking
- Parking features: Attached, Garage
- Has attached garage: Yes
- Details: Contact manager
Features
- Patio & porch: Deck, Porch
- Exterior features: Balcony, Barbecue, Basement, Dining room, Family room, Fenced Yard, Garden, Living room, Master bath, Mud room, Office, Playground, Sprinkler System, Stainless steel appliances, Vaulted Ceiling, Walk In Closet, Walk-in closet, Wired, Yard
- Fencing: Fenced Yard
Lot
- Features: Garden
Details
- Additional structures: Garage(s)
- Parcel number: 431790634
Construction
Type & style
- Home type: SingleFamily
- Property subtype: Single Family Residence
Condition
- Year built: 2012
Utilities & green energy
- Utilities for property: Cable Connected
Community & HOA
Community
- Features: Lake, Playground
HOA
- Amenities included: Barbecue, Cable TV, Parking, Playground, Pond Year Round, Sport Court
Location
- Region: Lehi
Financial & listing details
- Lease term: 1 Year
Nearby apartments for rent
Price history
| Date | Event | Price |
|---|---|---|
| 8/20/2026 | Listed for rent | $3,200$1/sqft |
Source: Zillow Rentals Report a problem | ||
| 7/28/2026 | Listing removed | $3,200$1/sqft |
Source: Zillow Rentals Report a problem | ||
| 6/26/2026 | Listed for rent | $3,200$1/sqft |
Source: Zillow Rentals Report a problem | ||
| 7/15/2024 | Listing removed | -- |
Source: Zillow Rentals Report a problem | ||
| 7/1/2024 | Listed for rent | $3,200+39.1%$1/sqft |
Source: Zillow Rentals Report a problem | ||
| 6/4/2020 | Listing removed | $2,300$1/sqft |
Source: Owner Report a problem | ||
| 5/25/2020 | Listed for rent | $2,300$1/sqft |
Source: Zillow Rental Manager Report a problem | ||
| 7/26/2018 | Listing removed | $2,300$1/sqft |
Source: Owner Report a problem | ||
| 6/8/2018 | Listed for rent | $2,300$1/sqft |
Source: Owner Report a problem | ||
Neighborhood: 84043
Nearby schools
GreatSchools rating
- 8/10River Rock SchoolGrades: PK-6Distance: 1.8 mi
- 7/10Willowcreek Middle SchoolGrades: 7-9Distance: 1.3 mi
- 5/10Lehi High SchoolGrades: 10-12Distance: 3.4 mi