Welcome to your beautiful 3 bedroom 2 bath home in the highly sought after waterfront community of Hanover Lakes! Why wait for a new build when you can purchase this 4 year old well maintained home and move in quickly. The home offers an open and flowing floor plan, with a combined family room, dining room and kitchen, with tile throughout the main areas, and carpet in the bedrooms. Complete with a split bedroom design and a bonus flex room that can be used as extra living space, office, or den! Fully equipped kitchen features a range, space-saver built in microwave, dishwasher and refrigerator. Ample cabinets, quartz countertops, island, and large closet pantry. Ceiling recessed lights and pendant lights over the island offer a bright area for creating fabulous meals. Inside laundry room. The spacious primary suite features a large walk-in closet and luxurious bath that offers a long vanity with quartz countertop, dual sinks and make-up desk. Separate nicely tiled garden tub and a huge glass shower enclosure. Relax outside on the screened enclosed lanai and fully fenced backyard that backs up to a quiet farm with a partial view of the lake! Or take a 2-minute walk to the end of the street and relax by the water on the community dock. Solar panels (leased, $45 @ month with approx. 16 years left on lease) provide low monthly electric bills. New water heater in 2024. Bonus: The home is already equipped with seamless gutters for your convenience. Hanover Lakes is a hidden gem in Saint Cloud and a perfect place to live and enjoy the water. Enjoy the day weaving through the many canals on your kayak or launch a fishing boat at the community boat ramp and connect to a 400-acre lake and it’s chain of lakes using the neighborhood boat lift. The Hanover Lakes residents have access to a resort-style pool and splash pad for their enjoyment, cabana, playground, dock and expansive sundeck. Minutes from the Florida Turnpike, wonderful shopping and dining options. Only 23 miles to the Orlando International Airport, 30 miles to Walt Disney World, Universal Studios and other theme parks.
Sold for $397,500
$397,500
3360 Wauseon Dr, Saint Cloud, FL 34772
3beds
1,957sqft
Single Family Residence
Built in 2020
5,663 Square Feet Lot
$388,700 Zestimate®
$203/sqft
$2,233 Estimated rent
Home value
$388,700
$369,000 - $408,000
$2,233/mo
Zestimate® history
Owner options
List your home for rent
$2,233/mo
Rent Zestimate®
Find your next renter with Zillow Rental Manager. Plus, with online applications, you can quickly screen prospective tenants – for free.
$2,233/mo
Rent Zestimate®
Refinance and save
$2,773/mo
Est. payment
Refinancing to a lower rate could help reduce your monthly payments and save thousands over the life of the loan.
$2,773/mo
Est. payment
Explore your selling options
Work with a Zillow partner agent
Leverage their expertise and Zillow's premium Showcase listings to get your home seen by more buyers.
Get startedList with your own agent
Get your home in front of millions of buyers by listing it on Zillow.
Learn how to do itSell it yourself
Take full control of how buyers see your home on Zillow by listing For Sale by Owner (FSBO).
List your homeWhat's special
Zillow last checked:
Listing updated:
Listed by:
Carl Head 407-832-4650,
KELLER WILLIAMS CLASSIC 407-292-5400
Bought with:
Peter Luu, 3280532
REAL BROKER, LLC
Ed Luther, 3464772
REAL BROKER, LLC
Source: Stellar MLS,MLS#: O6181395 Originating MLS: Orlando Regional
Originating MLS: Orlando Regional
Facts & features
Interior
Bedrooms & bathrooms
- Bedrooms: 3
- Bathrooms: 2
- Full bathrooms: 2
Primary bedroom
- Features: Walk-In Closet(s)
- Level: First
- Dimensions: 16x13
Bedroom 2
- Features: Built-in Closet
- Level: First
- Dimensions: 11x11
Bedroom 2
- Features: Built-in Closet
- Level: First
- Dimensions: 11x11
Balcony porch lanai
- Level: First
- Dimensions: 15x8
Den
- Level: First
- Dimensions: 11x12
Kitchen
- Level: First
- Dimensions: 13x16
Living room
- Level: First
- Dimensions: 15x19
Heating
- Central
Cooling
- Central Air
Appliances
- Included: Dishwasher, Microwave, Range, Refrigerator
- Laundry: Inside
Features
- Cathedral Ceiling(s), Ceiling Fan(s), Open Floorplan, Primary Bedroom Main Floor, Split Bedroom, Thermostat, Walk-In Closet(s)
- Flooring: Carpet, Ceramic Tile
- Doors: Sliding Doors
- Windows: Window Treatments
- Has fireplace: No
Interior area
- Total structure area: 2,722
- Total interior livable area: 1,957 sqft
Property
Parking
- Total spaces: 2
- Parking features: Garage Door Opener
- Attached garage spaces: 2
- Details: Garage Dimensions: 20x20
Features
- Levels: One
- Stories: 1
- Exterior features: Irrigation System, Sidewalk
Lot
- Size: 5,663 Square Feet
Details
- Parcel number: 202631344400011380
- Zoning: R
- Special conditions: None
Construction
Type & style
- Home type: SingleFamily
- Property subtype: Single Family Residence
Materials
- Block, Stucco
- Foundation: Slab
- Roof: Shingle
Condition
- New construction: No
- Year built: 2020
Utilities & green energy
- Sewer: Public Sewer
- Water: Public
- Utilities for property: Cable Connected, Electricity Connected, Sewer Connected, Underground Utilities, Water Connected
Community & HOA
Community
- Pet fee: $0 monthly
- Subdivision: HANOVER LAKES
HOA
- Has HOA: Yes
- HOA fee: $103 monthly
- HOA name: Evergreen Andrew Johnston
- HOA phone: 877-221-6919
Location
- Region: Saint Cloud
Financial & listing details
- Price per square foot: $203/sqft
- Tax assessed value: $345,800
- Annual tax amount: $4,533
- Date on market: 2/24/2024
- Cumulative days on market: 127 days
- Listing terms: Cash,Conventional,FHA,VA Loan
- Ownership: Fee Simple
- Total actual rent: 0
- Electric utility on property: Yes
- Road surface type: Asphalt
Price history
| Date | Event | Price |
|---|---|---|
| 7/26/2024 | Sold | $397,500-1.9%$203/sqft |
Source:  Stellar MLS #O6181395 Report a problem Stellar MLS #O6181395 Report a problem | ||
| 7/1/2024 | Pending sale | $405,000$207/sqft |
Source: Stellar MLS #O6181395 Report a problem | ||
| 6/26/2024 | Price change | $405,000-1.2%$207/sqft |
Source: Stellar MLS #O6181395 Report a problem | ||
| 6/13/2024 | Listed for sale | $410,000$210/sqft |
Source: Stellar MLS #O6181395 Report a problem | ||
| 6/12/2024 | Pending sale | $410,000$210/sqft |
Source: Stellar MLS #O6181395 Report a problem | ||
| 5/31/2024 | Price change | $410,000-2.4%$210/sqft |
Source: Stellar MLS #O6181395 Report a problem | ||
| 5/21/2024 | Price change | $420,000-1.2%$215/sqft |
Source: Stellar MLS #O6181395 Report a problem | ||
| 4/5/2024 | Price change | $425,000-1.2%$217/sqft |
Source: Stellar MLS #O6181395 Report a problem | ||
| 3/18/2024 | Price change | $430,000-1.1%$220/sqft |
Source: Stellar MLS #O6181395 Report a problem | ||
| 2/25/2024 | Listed for sale | $435,000-1.1%$222/sqft |
Source: Stellar MLS #O6181395 Report a problem | ||
| 3/29/2023 | Listing removed | -- |
Source: Stellar MLS #O6082628 Report a problem | ||
| 2/17/2023 | Price change | $440,000-1.1%$225/sqft |
Source: Stellar MLS #O6082628 Report a problem | ||
| 2/4/2023 | Price change | $445,000-1.1%$227/sqft |
Source: Stellar MLS #O6082628 Report a problem | ||
| 1/19/2023 | Price change | $450,000-1.1%$230/sqft |
Source: Stellar MLS #O6082628 Report a problem | ||
| 1/11/2023 | Listed for sale | $455,000+2.2%$232/sqft |
Source: Stellar MLS #O6082628 Report a problem | ||
| 1/11/2023 | Listing removed | -- |
Source: Owner Report a problem | ||
| 1/3/2023 | Listed for sale | $445,000+49.5%$227/sqft |
Source: Owner Report a problem | ||
| 6/17/2020 | Sold | $297,700$152/sqft |
Source: Public Record Report a problem | ||
Public tax history
| Year | Property taxes | Tax assessment |
|---|---|---|
| 2025 | $6,670 +40.8% | $345,800 -0.8% |
| 2024 | $4,739 | $348,500 +1.4% |
| 2023 | -- | $343,600 +16.6% |
| 2022 | -- | $294,600 +20.1% |
| 2021 | -- | $245,300 +346% |
| 2020 | -- | $55,000 +10% |
| 2019 | $2,083 | $50,000 +284.6% |
| 2018 | $2,083 | $13,000 |
Find assessor info on the county website
Neighborhood: 34772
Nearby homes
- $455,0004 bd3 ba2.7k sqft3356 Wauseon Dr, Saint Cloud, FL 34772Off Market

- $363,6004 bd2 ba1.8k sqft3364 Wauseon Dr, Saint Cloud, FL 34772Off Market
- $396,4003 bd2 ba1.9k sqft3352 Wauseon Dr, Saint Cloud, FL 34772Off Market
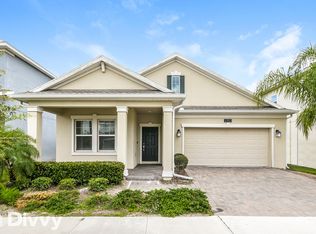
- $449,0004 bd2 ba2.7k sqft3348 Wauseon Dr, Saint Cloud, FL 34772Off Market
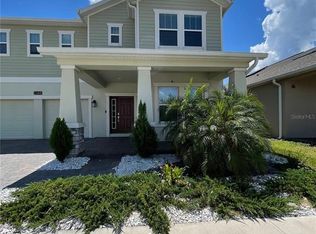
- $465,0004 bd2 ba2.5k sqft3357 Wauseon Dr, Saint Cloud, FL 34772Off Market
- $537,1005 bd3 ba3.1k sqft3365 Wauseon Dr, Saint Cloud, FL 34772Off Market
- $445,1004 bd3 ba2.1k sqft3353 Wauseon Dr, Saint Cloud, FL 34772Off Market
- $410,9004 bd3 ba2.1k sqft3344 Wauseon Dr, Saint Cloud, FL 34772Off Market
Nearby schools
GreatSchools rating
- 5/10Hickory Tree Elementary SchoolGrades: PK-5Distance: 2.5 mi
- 6/10Middle School AAGrades: 6-8Distance: 5.2 mi
- 5/10Harmony High SchoolGrades: 9-12Distance: 5.2 mi
Get a cash offer in 3 minutes
Find out how much your home could sell for in as little as 3 minutes with a no-obligation cash offer.
Estimated market value
$388,700
Get a cash offer in 3 minutes
Find out how much your home could sell for in as little as 3 minutes with a no-obligation cash offer.
Estimated market value
$388,700
- Florida
- Osceola County
- Saint Cloud
- 34772
- 3360 Wauseon Dr
Nearby cities
Nearby neighborhoods
Nearby zip codes
Other Saint Cloud Topics
