Skip main navigation
Pending
  • $335,000

    3360 Windermere Dr N, Nesbit, MS 38651

    4beds
    2,000sqft
    : 
    Loading
    Get pre-qualified
    Residential, Single Family Residence
    Built in 1992
    1.6 Acres Lot
    $-- Zestimate®
    $168/sqft
    $-- HOA

    What's special

    Rv hookupLarge backyardCovered country porchPainted brick fireplaceExpanded walk-in pantryLarge custom walk-in closetStainless steel appliances
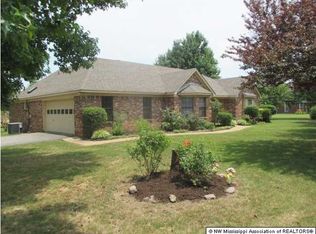
    1.6-Acre Corner Lot • Single-Level Living • Remodeled Open Kitchen with Quartz Countertops • 4 Bedrooms • No HOA • DeSoto Central Schools ~~~~~ Welcome to 3360 Windermere Drive, Nesbit, MS . . . a beautifully updated single-level home tucked onto a spacious 1.6-acre corner lot, with a dead-end road on one side. Located outside city limits, this property has no city taxes, room to spread out, and a setting that feels peaceful while still keeping you close to everything . . . Silo Square, shopping, restaurants, and everyday conveniences. ~~~~~ Inside, you will love the open, comfortable layout with luxury vinyl plank flooring throughout the home. The spacious living room features 12-foot vaulted ceilings and a painted brick fireplace, creating a warm focal point. ~~~~~ The kitchen has been completely opened and remodeled and is absolutely the heart of the home. It features quartz countertops, stainless steel appliances, a modern stainless range hood, custom tile backsplash, a large center island with seating and large sink, a built-in pot filler above the stove, and an expanded walk-in pantry. It is open, bright, and designed for real life, whether you are cooking dinner, helping with homework, entertaining friends, or just trying to keep everyone fed without losing your mind. You also have a sliding barn door closing off the large laundry room. ~~~~~ The home offers 4 bedrooms, including a flexible front room with a bayed window that works beautifully as a dedicated home office, playroom, guest room, or 4th bedroom. Both bathrooms have been fully renovated with modern vanities & mirrors, updated plumbing fixtures, and custom tile work. The primary suite is spacious and features a large custom walk-in closet and an oversized primary bathroom (double sinks, make-up vanity area, custom tiled tub surround). ~~~~~ Out back, the massive covered patio gives you a wonderful outdoor living area overlooking the large backyard. There is a spacious open patio too . . . perfect for setting up the grills! With 1.6 acres, there is room for a detached shop, garden, animals, hobby farm setup, play space, or simply a little breathing room between you and the neighbors. Horses are allowed, and with no houses beyond this dead-end corner location, the setting is especially nice for extra parking, riding bikes, or enjoying a quieter pace. ~~~~~ The curb appeal is fresh, classic, and very inviting with white painted brick, a covered country porch, a charming bayed front window, and an updated look that feels right at home in today's market. All of the front windows have been replaced too! The roof is only 5 years old, and the side-load garage includes an extended concrete parking pad, giving you extra space for vehicles, trailers, guests, bikes, basketball goals, or whatever life brings home with you . . . there is even an RV hookup! To get even better, this property is located in an area eligible for 100% USDA financing. ~~~~~ Located in the DeSoto Central school zone, this updated home offers space, flexibility, modern finishes, and a hard-to-find lot size in a convenient North Mississippi location. Be sure to check out the video tour and floor plan. (Some photos are virtually staged with furniture)
    48 days
    |
    137
    |
    10
    |

    Likely to sell faster than

    Zillow last checked:

    Listing updated:

    Listed by:

    Tracy Kirkley 901-210-8045,

    Crye-Leike Of MS-OB 662-895-8300

    Source: MLS United,MLS#: 4150212

      Facts & features

      Interior

      Bedrooms & bathrooms
      • Bedrooms: 4
      • Bathrooms: 2
      • Full bathrooms: 2
      Primary bedroom
      • Description: 19x12
      • Level: Main
      Bedroom
      • Description: 12x11
      • Level: Main
      Bedroom
      • Description: 13x12
      • Level: Main
      Bedroom
      • Description: 13x11
      • Level: Main
      Great room
      • Description: 21x16
      • Level: Main
      Kitchen
      • Description: 24x10
      • Level: Main
      Laundry
      • Description: 10x8
      • Level: Main
      Heating
      • Central, Fireplace(s), Forced Air, Natural Gas
      Cooling
      • Ceiling Fan(s), Central Air, Electric
      Appliances
      • Included: Built-In Electric Range, Dishwasher, Disposal, Exhaust Fan, Gas Water Heater, Range Hood, Refrigerator, Stainless Steel Appliance(s)
      • Laundry: Electric Dryer Hookup, Laundry Room, Main Level, Washer Hookup
      Features
      • Breakfast Bar, Cathedral Ceiling(s), Ceiling Fan(s), Coffered Ceiling(s), Eat-in Kitchen, Entrance Foyer, High Ceilings, High Speed Internet, Open Floorplan, Pantry, Recessed Lighting, Storage, Vaulted Ceiling(s), Walk-In Closet(s), Double Vanity, Kitchen Island
      • Flooring: Vinyl, Simulated Wood
      • Doors: Dead Bolt Lock(s), Hinged Patio, Pocket, Storm Door(s)
      • Windows: Double Pane Windows, Vinyl Clad
      • Has fireplace: Yes
      • Fireplace features: Electric, Great Room, Hearth, Raised Hearth
      Interior area
      • Total structure area: 2,000
      • Total interior livable area: 2,000 sqft
      Video & virtual tour

      Property

      Parking
      • Total spaces: 2
      • Parking features: Attached, Concrete, Garage Door Opener, Garage Faces Side, RV Access/Parking
      • Attached garage spaces: 2
      Features
      • Levels: One
      • Stories: 1
      • Patio & porch: Brick, Front Porch, Patio, Porch
      • Exterior features: See Remarks
      Lot
      • Size: 1.6 Acres
      • Features: Corner Lot, Cul-De-Sac, Few Trees, Front Yard, Landscaped, Level
      Details
      • Additional structures: Shed(s), Barn(s)
      • Parcel number: 2075220500005700

      Construction

      Type & style
      • Home type: SingleFamily
      • Architectural style: Ranch,Traditional
      • Property subtype: Residential, Single Family Residence
      Materials
      • Brick, Siding
      • Foundation: Slab
      • Roof: Architectural Shingles
      Condition
      • Move In Ready
      • New construction: No
      • Year built: 1992

      Utilities & green energy

      • Sewer: Septic Tank
      • Water: Public
      • Utilities for property: Cable Available, Electricity Connected, Natural Gas Connected, Water Connected, Fiber to the House

      Community & HOA

      Community
      • Security: Security Lights, Smoke Detector(s)
      • Subdivision: Pleasant Acres
      Location
      • Region: Nesbit

      Financial & listing details

      • Price per square foot: $168/sqft
      • Annual tax amount: $1,290
      • Date on market: 5/21/2026
      • Electric utility on property: Yes

        Estimated market value

        Not available

        Estimated sales range

        Not available

        Not available

        Price history

        DateEventPrice
        5/28/2026Pending sale$335,000$168/sqft
        Source: MLS United #4150212 Report a problem
        5/22/2026Listed for sale$335,000+20.1%$168/sqft
        Source: MLS United #4150212 Report a problem
        11/17/2021Sold--
        Source: MLS United #2336431 Report a problem
        10/20/2021Pending sale$279,000$140/sqft
        Source: MLS United #2336431 Report a problem
        10/16/2021Price change$279,000+3.7%$140/sqft
        Source: MLS United #2336431 Report a problem
        10/11/2021Pending sale$269,000$135/sqft
        Source: MLS United #2336431 Report a problem
        10/4/2021Listed for sale$269,000$135/sqft
        Source: MLS United #2336431 Report a problem
        8/20/2021Listing removed--
        Source: NWMAR MLS #336431 Report a problem
        8/10/2021Listed for sale$269,000$135/sqft
        Source: NWMAR MLS #336431 Report a problem
        7/28/2021Listing removed--
        Source: NWMAR MLS #336431 Report a problem
        7/26/2021Listed for sale$269,000$135/sqft
        Source: NWMAR MLS #336431 Report a problem
        7/14/2021Listing removed--
        Source: NWMAR MLS #336431 Report a problem
        7/12/2021Listed for sale$269,000$135/sqft
        Source: NWMAR MLS #336431 Report a problem
        6/28/2021Sold--
        Source: MLS United #2336002 Report a problem

        Public tax history

        Tax history is unavailable.

        Monthly payment

        Est. payment

        Payment breakdown

        Explore the cost of this home by adjusting the details. Changes won't be saved.
        All calculations are estimates and provided by Zillow, Inc. for informational purposes only. Actual amounts may vary.
        HOA fees may include property taxes on listings classified as Co-Ops. Contact the listing agent and/or owner for fee details.
        Mortgage interest rates are dependent on a number of factors, including credit score, down payment, and repayment length. Interest rate data provided by Zillow Group Marketplace, Inc. as of 1/1/1970 from various mortgage lenders with which we have lead or other similar arrangements; the Estimated Payment is an average of those rates.
        See how much you could borrow to make a competitive offer.

        Climate risks

        Neighborhood: 38651

        Getting around

        0 / 100
        Car-Dependent
        25 / 100
        Somewhat Bikeable

        Nearby schools

        GreatSchools rating
        Schools provided by the listing agent
        • Elementary: Desoto Central
        • Middle: Desoto Central
        • High: Desoto Central

        Source: MLS United. This data may not be complete. We recommend contacting the local school district to confirm school assignments for this home.

        A local agent can set up tours, give advice and negotiate with sellers.

        A local lender can help you make sure your offer is ready when you are.

        Browse local experts

        Similar homes

        Skip to the end of the carouselSkip to the beginning of the carousel