Welcome to your dream home nestled in the heart of Grayslake. This meticulously crafted single-family sanctuary boasts elegance at every turn, offering the epitome of modern living. Step inside and be greeted by the warmth of a spacious living area, where gleaming hardwood floors guide you through an inviting atmosphere. The updated kitchen, adorned with sleek stainless steel appliances, beckons the culinary enthusiast to unleash their creativity. Whether it's whipping up a gourmet meal or savoring a casual breakfast, this kitchen is sure to inspire. Indulge in relaxation in one of the three generously sized bedrooms, each offering a tranquil retreat from the bustle of everyday life. The two full baths have been meticulously updated, featuring stylish vanities and pristine toilets, providing a spa-like experience right in the comfort of your own home. As you explore further, discover the perfect blend of comfort and sophistication. New carpeting underfoot adds a plush touch to the living spaces, while the hardwood floors in the kitchen exude timeless charm and durability. Beyond the walls of this impeccable abode lies a neighborhood renowned for its top-rated schools, ensuring that every member of the family receives the education they deserve. With a sense of community and convenience at your fingertips, you'll find yourself effortlessly settling into the rhythm of suburban bliss. Don't miss your chance to make this stunning residence your own. Schedule a showing today and prepare to embark on a journey of luxury living in Grayslake.
Closed
$275,000
33601 N Idlewild Dr, Grayslake, IL 60030
3beds
1,650sqft
Single Family Residence
Built in 1997
6,969 Square Feet Lot
$333,200 Zestimate®
$167/sqft
$2,830 Estimated rent
Home value
$333,200
$317,000 - $350,000
$2,830/mo
Zestimate® history
Owner options
List your home for rent
$2,830/mo
Rent Zestimate®
Find your next renter with Zillow Rental Manager. Plus, with online applications, you can quickly screen prospective tenants – for free.
$2,830/mo
Rent Zestimate®
Refinance and save
$2,102/mo
Est. payment
Refinancing to a lower rate could help reduce your monthly payments and save thousands over the life of the loan.
$2,102/mo
Est. payment
Explore your selling options
Work with a Zillow partner agent
Leverage their expertise and Zillow's premium Showcase listings to get your home seen by more buyers.
Get startedList with your own agent
Get your home in front of millions of buyers by listing it on Zillow.
Learn how to do itSell it yourself
Take full control of how buyers see your home on Zillow by listing For Sale by Owner (FSBO).
List your homeWhat's special
Modern livingSleek stainless steel appliancesUpdated kitchenHardwood floorsPristine toiletsTop - rated schools
Zillow last checked:
Listing updated:
Listed by:
Mario Cordova 847-691-6934,
eXp Realty,
Katharine Cordova 224-456-2774,
eXp Realty
Bought with:
Renato Garcia Kestler
Suburban Life Realty, Ltd
Source: MRED as distributed by MLS GRID,MLS#: 12028408
Facts & features
Interior
Bedrooms & bathrooms
- Bedrooms: 3
- Bathrooms: 2
- Full bathrooms: 2
Rooms
- Room types: No additional rooms
Primary bedroom
- Features: Flooring (Carpet)
- Level: Second
- Area: 168 Square Feet
- Dimensions: 14X12
Bedroom 2
- Features: Flooring (Carpet)
- Level: Second
- Area: 154 Square Feet
- Dimensions: 14X11
Bedroom 3
- Features: Flooring (Carpet)
- Level: Second
- Area: 100 Square Feet
- Dimensions: 10X10
Dining room
- Features: Flooring (Wood Laminate)
- Level: Main
- Area: 120 Square Feet
- Dimensions: 12X10
Family room
- Features: Flooring (Carpet)
- Level: Lower
- Area: 378 Square Feet
- Dimensions: 21X18
Kitchen
- Features: Kitchen (Eating Area-Table Space, Pantry, Updated Kitchen), Flooring (Wood Laminate)
- Level: Main
- Area: 132 Square Feet
- Dimensions: 12X11
Laundry
- Features: Flooring (Other)
- Level: Lower
- Area: 96 Square Feet
- Dimensions: 12X8
Living room
- Features: Flooring (Carpet)
- Level: Main
- Area: 240 Square Feet
- Dimensions: 20X12
Heating
- Natural Gas
Cooling
- Central Air
Appliances
- Included: Range, Dishwasher, Refrigerator, Washer, Dryer, Range Hood, Gas Water Heater
- Laundry: Gas Dryer Hookup, Common Area
Features
- Cathedral Ceiling(s), Open Floorplan, Separate Dining Room
- Flooring: Laminate, Carpet, Wood
- Basement: Finished,Crawl Space,Concrete,Partial
Interior area
- Total structure area: 0
- Total interior livable area: 1,650 sqft
Property
Parking
- Total spaces: 3
- Parking features: Asphalt, Driveway, On Site, Owned
- Has uncovered spaces: Yes
Accessibility
- Accessibility features: No Disability Access
Features
- Levels: Tri-Level
Lot
- Size: 6,969 Square Feet
- Dimensions: 50X115
- Features: None
Details
- Parcel number: 07302090130000
- Special conditions: None
- Other equipment: Sump Pump
Construction
Type & style
- Home type: SingleFamily
- Property subtype: Single Family Residence
Materials
- Aluminum Siding, Cedar
- Foundation: Concrete Perimeter
- Roof: Asphalt
Condition
- New construction: No
- Year built: 1997
Utilities & green energy
- Electric: 100 Amp Service
- Sewer: Public Sewer
- Water: Public
Community & HOA
Community
- Features: Lake, Water Rights
- Subdivision: Idlewild
HOA
- Services included: None
Location
- Region: Grayslake
Financial & listing details
- Price per square foot: $167/sqft
- Tax assessed value: $213,229
- Annual tax amount: $6,095
- Date on market: 4/13/2024
- Listing terms: Conventional
- Ownership: Fee Simple
- Has irrigation water rights: Yes
Price history
| Date | Event | Price |
|---|---|---|
| 6/3/2024 | Sold | $275,000+1.9%$167/sqft |
Source:  MRED as distributed by MLS GRID #12028408 Report a problem MRED as distributed by MLS GRID #12028408 Report a problem | ||
| 4/18/2024 | Contingent | $269,900$164/sqft |
Source: MRED as distributed by MLS GRID #12028408 Report a problem | ||
| 4/13/2024 | Listed for sale | $269,900+814.9%$164/sqft |
Source: MRED as distributed by MLS GRID #12028408 Report a problem | ||
| 5/28/1997 | Sold | $29,500$18/sqft |
Source: Public Record Report a problem | ||
Public tax history
| Year | Property taxes | Tax assessment |
|---|---|---|
| 2024 | $6,819 +1.8% | $79,913 +12.4% |
| 2023 | $6,696 +9.9% | $71,069 +7.7% |
| 2022 | $6,095 +10.2% | $65,982 +9% |
| 2021 | $5,532 +3% | $60,516 +6.8% |
| 2020 | $5,369 +2.8% | $56,660 +3% |
| 2019 | $5,221 +7.4% | $55,015 +5.1% |
| 2018 | $4,863 | $52,322 +3% |
| 2017 | $4,863 +2.2% | $50,822 +4.7% |
| 2016 | $4,757 +7.9% | $48,559 +5.4% |
| 2015 | $4,407 -2.1% | $46,053 +10.6% |
| 2014 | $4,503 +6.1% | $41,648 -6.9% |
| 2012 | $4,242 +6.4% | $44,758 -7.5% |
| 2011 | $3,986 -12.2% | $48,373 -18.8% |
| 2010 | $4,538 +2.5% | $59,607 -5% |
| 2009 | $4,428 +1% | $62,775 -2% |
| 2008 | $4,386 +21.8% | $64,053 +10.8% |
| 2006 | $3,602 -6.9% | $57,790 |
| 2005 | $3,869 +6% | -- |
| 2004 | $3,651 +2.6% | -- |
| 2003 | $3,559 +3.3% | -- |
| 2002 | $3,445 +2.8% | -- |
| 2001 | $3,352 +2.9% | $47,713 +3.3% |
| 2000 | $3,258 | $46,168 |
Find assessor info on the county website
Neighborhood: 60030
Nearby homes
- $286,100-- bd2 ba1.1k sqft33593 N Idlewild Dr, Grayslake, IL 60030Off Market
- $325,0004 bd2 ba1.7k sqft33611 N Idlewild Dr, Grayslake, IL 60030Sold
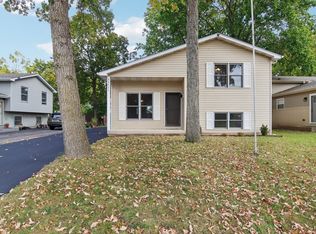
- $346,6003 bd2 ba1.9k sqft33583 N Idlewild Dr, Grayslake, IL 60030Off Market

- $298,5003 bd2 ba1k sqft33621 N Idlewild Dr, Grayslake, IL 60030Off Market
- $130,0003 bd1 ba770 sqft33604 N Oakland Dr, Grayslake, IL 60030Sold
- $238,4003 bd2 ba1.3k sqft33592 N Oakland Dr, Grayslake, IL 60030Off Market
- $5,143-- bd-- ba-- sqft33604 N Idlewild Dr, Grayslake, IL 60030Off Market
- $286,9003 bd2 ba1.2k sqft33571 N Idlewild Dr, Grayslake, IL 60030Off Market
Nearby schools
GreatSchools rating
- NAWoodland Primary SchoolGrades: PK-KDistance: 1 mi
- 5/10Woodland Middle SchoolGrades: 6-8Distance: 2.8 mi
- 9/10Warren Township High SchoolGrades: 9-12Distance: 0.8 mi
Schools provided by the listing agent
- Elementary: Woodland Elementary School
- Middle: Woodland Middle School
- High: Warren Township High School
- District: 50
Source: MRED as distributed by MLS GRID. This data may not be complete. We recommend contacting the local school district to confirm school assignments for this home.
Get a cash offer in 3 minutes
Find out how much your home could sell for in as little as 3 minutes with a no-obligation cash offer.
Estimated market value
$333,200
Get a cash offer in 3 minutes
Find out how much your home could sell for in as little as 3 minutes with a no-obligation cash offer.
Estimated market value
$333,200
- Illinois
- Lake County
- Gages Lake
- 60030
- 33601 N Idlewild Dr
Nearby cities
Nearby zip codes
Other Gages Lake Topics
