Skip main navigation
Closed
  • $200,000

    33605 N Evergreen Dr, Grayslake, IL 60030

    2beds
    1,665sqft
    Townhouse, Single Family Residence
    Built in 1972
    -- sqft lot
    $216,300 Zestimate®
    $120/sqft
    $2,289 Estimated rent

    Home value

    $216,300

    $195,000 - $240,000

    $2,289/mo

    Zestimate® history
    Loading
    Loading...

    Owner options

    List your home for rent

    $2,289/mo

    Rent Zestimate®

    Find your next renter with Zillow Rental Manager. Plus, with online applications, you can quickly screen prospective tenants – for free.

    Learn more

    $2,289/mo

    Rent Zestimate®

    Refinance and save

    $1,769/mo

    Est. payment

    Refinancing to a lower rate could help reduce your monthly payments and save thousands over the life of the loan.

    See today's rates

    $1,769/mo

    Est. payment

    Explore your selling options

    Work with a Zillow partner agent

    Leverage their expertise and Zillow's premium Showcase listings to get your home seen by more buyers.

    Get started

    List with your own agent

    Get your home in front of millions of buyers by listing it on Zillow.

    Learn how to do it

    Sell it yourself

    Take full control of how buyers see your home on Zillow by listing For Sale by Owner (FSBO).

    List your home

    What's special

    Spacious bedroomsHome office or gymOpen-living and dining areaStunning granite countertopsEat-in kitchenSleek stainless-steel appliancesBeautiful flooring
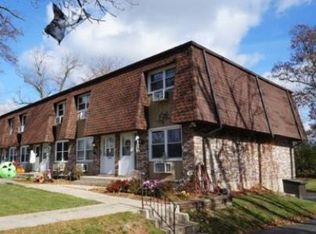
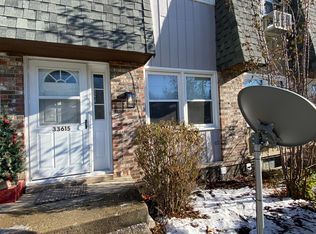
    Your Dream Townhome Awaits - Steps from Gages Lake! Looking for the perfect blend of comfort, style, and summer fun? This bright and beautifully recently remodeled townhome is calling your name! The eat-in kitchen shines with soft-close cherry cabinets, sleek stainless-steel appliances, and stunning granite countertops. Beautiful flooring flows throughout the first floor, leading to a private balcony with peaceful green space views-perfect for your morning coffee or evening unwind. The open-living and dining area is ideal for cozy nights or lively gatherings. Upstairs, you'll find two spacious bedrooms and a full bath with dual access. The walk-out lower level, complete with a half bath, is a fantastic space for a home office or gym. Also included is the Laundry area which leads to an oversized one-car garage with storage, plus extra parking for guests. Best part? You're just a 5-minute walk to Gages Lake and Sunset Beach! Enjoy quick access to highways and public transit, making summer adventures a breeze. Fast closing available-so why wait? Move in and start making memories!

    Zillow last checked:

    Listing updated:

    Listed by:

    Rosa Wayda (630)774-2396,

    Executive Realty Group LLC

    Bought with:

    Mary Onstad

    Baird & Warner

    Source: MRED as distributed by MLS GRID,MLS#: 12305778MLS Logo

    Facts & features

    Interior

    Bedrooms & bathrooms
    • Bedrooms: 2
    • Bathrooms: 2
    • Full bathrooms: 1
    • 1/2 bathrooms: 1
    Rooms
    • Room types: Balcony/Porch/Lanai
    Primary bedroom
    • Features: Flooring (Carpet)
    • Level: Second
    • Area: 180 Square Feet
    • Dimensions: 15X12
    Bedroom 2
    • Features: Flooring (Carpet)
    • Level: Second
    • Area: 150 Square Feet
    • Dimensions: 15X10
    Balcony porch lanai
    • Features: Flooring (Other)
    • Level: Main
    • Area: 40 Square Feet
    • Dimensions: 8X5
    Dining room
    • Features: Flooring (Wood Laminate)
    • Level: Main
    • Dimensions: COMBO
    Kitchen
    • Features: Kitchen (Eating Area-Table Space), Flooring (Wood Laminate)
    • Level: Main
    • Area: 180 Square Feet
    • Dimensions: 15X12
    Laundry
    • Features: Flooring (Other)
    • Level: Basement
    • Area: 195 Square Feet
    • Dimensions: 15X13
    Living room
    • Features: Flooring (Wood Laminate)
    • Level: Main
    • Area: 345 Square Feet
    • Dimensions: 15X23
    Heating
    • Electric
    Cooling
    • Wall Unit(s)
    Appliances
    • Included: Range, Microwave, Dishwasher, Refrigerator, Washer, Dryer, Stainless Steel Appliance(s)
    • Laundry: In Unit
    Features
    • Dry Bar
    • Windows: Screens
    • Basement: Partially Finished,Exterior Entry,Partial,Walk-Out Access
    Interior area
    • Total structure area: 1,665
    • Total interior livable area: 1,665 sqft
    • Finished area below ground: 555

    Property

    Parking
    • Total spaces: 7
    • Parking features: Asphalt, Shared Driveway, Side Driveway, Garage Door Opener, On Site, Garage Owned, Attached, Unassigned, Off Street, Guest, Owned, Garage
    • Attached garage spaces: 1
    • Has uncovered spaces: Yes
    Accessibility
    • Accessibility features: No Disability Access
    Features
    • Exterior features: Balcony
    Lot
    • Features: Water Rights
    Details
    • Parcel number: 07302030150000
    • Special conditions: None

    Construction

    Type & style
    • Home type: Townhouse
    • Property subtype: Townhouse, Single Family Residence
    Materials
    • Vinyl Siding, Brick
    • Foundation: Concrete Perimeter
    • Roof: Asphalt,Rubber
    Condition
    • New construction: No
    • Year built: 1972

    Utilities & green energy

    • Electric: Circuit Breakers
    • Sewer: Public Sewer
    • Water: Public

    Community & HOA

    Community
    • Subdivision: Idlewild
    HOA
    • Has HOA: Yes
    • Amenities included: Bike Room/Bike Trails, Boat Dock, Park, Ceiling Fan
    • Services included: Insurance, Exterior Maintenance, Lawn Care, Scavenger, Snow Removal
    • HOA fee: $200 monthly
    Location
    • Region: Grayslake

    Financial & listing details

    • Price per square foot: $120/sqft
    • Tax assessed value: $147,066
    • Annual tax amount: $3,534
    • Date on market: 3/7/2025
    • Listing terms: Cash
    • Ownership: Condo
    • Has irrigation water rights: Yes

    Price history

    DateEventPrice
    4/2/2025Sold$200,000+0.5%$120/sqft
    Source: MRED as distributed by MLS GRID #12305778 Report a problem
    3/14/2025Contingent$199,000$120/sqft
    Source: MRED as distributed by MLS GRID #12305778 Report a problem
    3/7/2025Listed for sale$199,000+7%$120/sqft
    Source: MRED as distributed by MLS GRID #12305778 Report a problem
    12/22/2023Sold$186,000+3.4%$112/sqft
    Source: MRED as distributed by MLS GRID #11900592 Report a problem
    10/13/2023Contingent$179,900$108/sqft
    Source: MRED as distributed by MLS GRID #11900592 Report a problem
    10/4/2023Listed for sale$179,900+28.5%$108/sqft
    Source: MRED as distributed by MLS GRID #11900592 Report a problem
    10/27/2021Sold$140,000+21.7%$84/sqft
    Source: Public Record Report a problem
    11/9/2016Sold$115,000-4%$69/sqft
    Source: Public Record Report a problem
    12/14/2015Listing removed$119,777$72/sqft
    Source: Better Homes and Gardens Real Estate Star Homes #09038697 Report a problem
    12/6/2015Price change$119,777+4.2%$72/sqft
    Source: Better Homes and Gardens Real Estate Star Homes #09038697 Report a problem
    11/21/2015Price change$115,000-4%$69/sqft
    Source: Better Homes and Gardens Real Estate Star Homes #09038697 Report a problem
    9/26/2015Listed for sale$119,777-5.7%$72/sqft
    Source: Better Homes and Gardens Real Estate Star Homes #09038697 Report a problem
    9/15/2004Sold$127,000+58.8%$76/sqft
    Source: Public Record Report a problem
    6/2/1994Sold$80,000$48/sqft
    Source: Public Record Report a problem

    Public tax history

    YearProperty taxesTax assessment
    2024$3,936 +3.5%$54,346 +10.9%
    2023$3,803 +7.6%$49,017 +7.7%
    2022$3,534 +16.3%$45,508 +10.7%
    2021$3,039 -20.7%$41,093 +1.6%
    2020$3,833 +2.8%$40,449 +3%
    2019$3,728 +58.4%$39,275 +55.1%
    2018$2,354 $25,325 +3%
    2017$2,354 +2.2%$24,599 +4.7%
    2016$2,303 -41%$23,504 +5.4%
    2015$3,903 +4.4%$22,292 -39.6%
    2014$3,740 +6.1%$36,893 -0.8%
    2012$3,524 +6.4%$37,176 -7.5%
    2011$3,311 +4.1%$40,178 -3.8%
    2010$3,180 +2.5%$41,767 -5%
    2009$3,103 +1.2%$43,987 -1.7%
    2008$3,066 +13.6%$44,769 +0.5%
    2006$2,700 +12%$44,561
    2005$2,410 +6.4%--
    2004$2,264 +1.1%--
    2003$2,240 +3.5%--
    2002$2,164 +105.3%--
    2001$1,054 -48.5%$31,307 +3.1%
    2000$2,046 $30,364
    Find assessor info on the county website

    Neighborhood: 60030

    Nearby schools

    GreatSchools rating
    Schools provided by the listing agent
    • Elementary: Woodland Elementary School
    • Middle: Woodland Middle School
    • High: Warren Township High School
    • District: 50

    Source: MRED as distributed by MLS GRID. This data may not be complete. We recommend contacting the local school district to confirm school assignments for this home.

    Get a cash offer in 3 minutes
    Find out how much your home could sell for in as little as 3 minutes with a no-obligation cash offer.
    Estimated market value
    $216,300
    Get a cash offer in 3 minutes
    Find out how much your home could sell for in as little as 3 minutes with a no-obligation cash offer.
    Estimated market value
    $216,300