$15,000 FOR BUYER'S CLOSING COSTS & ASSUMABLE FHA FINANCING AT 5.25% — a permanent, below-market rate, available to qualified buyers. Own in sought-after Avalon Park West at a monthly payment today's rates simply can't touch. Welcome to easy, single-level living — 1,690 SF, 3 bedrooms, 2 baths, 2-car garage, built in 2023 and priced below appraised value for built-in equity from day one. This beautifully maintained home delivers the fresh feel of new construction with every upgrade already done: smart-home technology you can control from your phone, energy-efficient finishes with low electric bills, and a bright, open layout that lives larger than its footprint. The kitchen anchors the home with granite counters, stainless appliances, and upgraded cabinetry, flowing into the dining and living spaces. A split-bedroom floor plan offers privacy and function, with a spacious primary retreat and a thoughtfully enhanced, completely enclosed backyard made for cookouts, gardening, pets, or quiet evenings under the Florida sky — all on one level, no stairs. Avalon Park West is a golf-cart-friendly, amenity-rich community with something for every lifestyle: three pools including a lap pool and splash pad, pickleball courts, clubhouses, dog parks, fishing ponds, and a year-round social calendar. Shopping, dining, medical, and major commuter routes are just minutes away. Two more ways this home removes barriers other buyers never get past: 100% USDA financing is available (eligibility confirmed for this address), and no flood insurance is required. Move-in ready, energy efficient, low-maintenance, and priced with purpose. Schedule your private tour today.
For sale
Price increase: $15K (8/9)
$365,000
33607 HAMILTON HILL LANE, WESLEY CHAPEL, FL 33545
3beds
1,690sqft
Single Family Residence
Built in 2023
5,800 Square Feet Lot
$-- Zestimate®
$216/sqft
$72/mo HOA
What's special
Single-level livingStainless appliancesSpacious primary retreatUpgraded cabinetry
- 70 days
- 478
- 34
Zillow last checked:
Listing updated:
Listed by:
Sheryl Houck 813-802-5722,
EXP REALTY LLC 888-883-8509
Source: Stellar MLS,MLS#: TB8525207 Originating MLS: Sarasota - Manatee
Originating MLS: Sarasota - Manatee
Facts & features
Interior
Bedrooms & bathrooms
- Bedrooms: 3
- Bathrooms: 2
- Full bathrooms: 2
Primary bedroom
- Features: Walk-In Closet(s)
- Level: First
- Area: 182 Square Feet
- Dimensions: 13x14
Dining room
- Level: First
- Area: 180 Square Feet
- Dimensions: 12x15
Kitchen
- Level: First
- Area: 108 Square Feet
- Dimensions: 9x12
Living room
- Level: First
- Area: 192 Square Feet
- Dimensions: 12x16
Heating
- Central
Cooling
- Central Air
Appliances
- Included: Dishwasher, Electric Water Heater, Microwave, Range, Refrigerator
- Laundry: Laundry Room
Features
- High Ceilings, Kitchen/Family Room Combo, Living Room/Dining Room Combo, Solid Surface Counters, Split Bedroom, Stone Counters, Thermostat, Walk-In Closet(s)
- Flooring: Carpet, Ceramic Tile
- Doors: Sliding Doors
- Has fireplace: No
Interior area
- Total structure area: 2,267
- Total interior livable area: 1,690 sqft
Video & virtual tour
Property
Parking
- Total spaces: 2
- Parking features: Driveway, Open, Oversized
- Attached garage spaces: 2
- Has uncovered spaces: Yes
- Details: Garage Dimensions: 21x21
Features
- Levels: One
- Stories: 1
- Patio & porch: Patio, Rear Porch
- Exterior features: Irrigation System, Private Yard, Rain Gutters, Sidewalk
Lot
- Size: 5,800 Square Feet
- Features: Level, Street Dead-End
Details
- Parcel number: 202612012.0031.00003.0
- Zoning: MPUD
- Special conditions: None
Construction
Type & style
- Home type: SingleFamily
- Property subtype: Single Family Residence
Materials
- Block, Concrete, Stucco
- Foundation: Slab
- Roof: Shingle
Condition
- Completed
- New construction: No
- Year built: 2023
Utilities & green energy
- Sewer: Public Sewer
- Water: Public
- Utilities for property: Cable Connected, Electricity Connected, Sewer Connected
Community & HOA
Community
- Features: Clubhouse, Community Mailbox, Deed Restrictions, Dog Park, Golf Carts OK, Park, Playground, Pool, Sidewalks
- Pet fee: $0 monthly
- Subdivision: AVALON PARK WEST PH 3
HOA
- Has HOA: Yes
- Amenities included: Maintenance, Pickleball Court(s), Pool, Recreation Facilities
- HOA fee: $72 monthly
- HOA name: Access Management
- HOA phone: 813-607-2220
Location
- Region: Wesley Chapel
Financial & listing details
- Price per square foot: $216/sqft
- Tax assessed value: $304,165
- Annual tax amount: $4,423
- Date on market: 7/1/2026
- Cumulative days on market: 123 days
- Listing terms: Cash,Conventional,FHA,USDA Loan,VA Loan
- Ownership: Fee Simple
- Total actual rent: 0
- Electric utility on property: Yes
- Road surface type: Asphalt
Estimated market value
Not available
Estimated sales range
Not available
Not available
Price history
| Date | Event | Price |
|---|---|---|
| 8/9/2026 | Price change | $365,000+4.3%$216/sqft |
Source: eXp Realty #TB8525207 Report a problem | ||
| 7/8/2026 | Price change | $350,000-2.8%$207/sqft |
Source: eXp Realty #TB8525207 Report a problem | ||
| 7/1/2026 | Listed for sale | $359,900-2.2%$213/sqft |
Source:  Stellar MLS #TB8525207 Report a problem Stellar MLS #TB8525207 Report a problem | ||
| 6/29/2026 | Listing removed | $367,900$218/sqft |
Source: Stellar MLS #TB8505353 Report a problem | ||
| 6/23/2026 | Price change | $367,900-3.2%$218/sqft |
Source: Stellar MLS #TB8505353 Report a problem | ||
| 6/5/2026 | Price change | $379,900-2.3%$225/sqft |
Source: Stellar MLS #TB8505353 Report a problem | ||
| 5/6/2026 | Listed for sale | $389,000+9.6%$230/sqft |
Source: Stellar MLS #TB8505353 Report a problem | ||
| 7/6/2023 | Sold | $354,795$210/sqft |
Source: Public Record Report a problem | ||
Public tax history
| Year | Property taxes | Tax assessment |
|---|---|---|
| 2025 | $6,547 +5% | $304,165 +2% |
| 2024 | $6,233 +158.8% | $298,188 -6.3% |
| 2023 | $2,409 +30.5% | $318,096 +1669.2% |
| 2022 | $1,846 | $17,980 |
Find assessor info on the county website
Monthly payment
Est. payment
Payment breakdown
Explore the cost of this home by adjusting the details. Changes won't be saved.Climate risks
Neighborhood: 33545
Nearby schools
Schools provided by the listing agent
- Elementary: New River Elementary
- High: Wesley Chapel High-PO
Source: Stellar MLS. This data may not be complete. We recommend contacting the local school district to confirm school assignments for this home.
- $417,700-- bd3 ba2.6k sqft33595 Hamilton Hill Ln, Wesley Chapel, FL 33545Off Market
- $359,300-- bd2 ba1.8k sqft33619 Hamilton Hill Ln, Wesley Chapel, FL 33545Off Market
- $395,000-- bd3 ba2.3k sqft33627 Hamilton Hill Ln, Wesley Chapel, FL 33545Off Market
- $363,700-- bd2 ba1.8k sqft33587 Hamilton Hill Ln, Wesley Chapel, FL 33545Off Market
Similar homes
- $389,9004 bd3 ba2.2k sqft5667 CHORLEYWOOD LANE, WESLEY CHAPEL, FL 33545For Sale
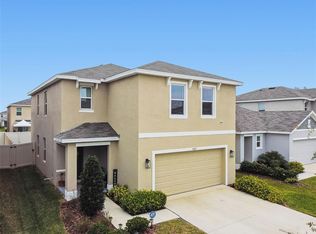
 MLS ID #TB8536141, Tania Borelli, COLDWELL BANKER REALTY. Stellar MLS
 - $359,9003 bd2 ba1.5k sqft6298 WANDERING WILLOW DRIVE, WESLEY CHAPEL, FL 33545For Sale
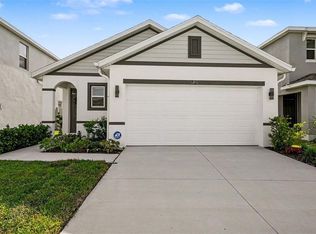 MLS ID #TB8496581, Renata Petitt, DALTON WADE INC. Stellar MLS
 - $385,0003 bd2 ba1.6k sqft5943 WANDERING WILLOW DRIVE, WESLEY CHAPEL, FL 33545For Sale
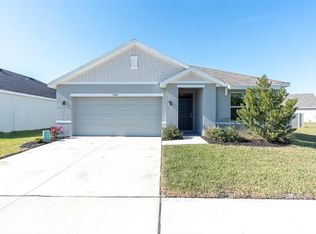 MLS ID #TB8480627, Amber LaHue, PROPERTY HOLDINGS REALTY GROUP. Stellar MLS
 - $387,5004 bd3 ba2.2k sqft5758 HOLLINGWORTH TRAIL, WESLEY CHAPEL, FL 33545For Sale
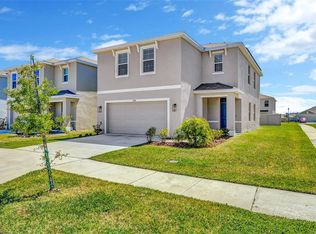 MLS ID #TB8365066, Linda Urban, MIHARA & ASSOCIATES INC.. Stellar MLS
 - $379,0003 bd2 ba1.8k sqft7619 CRESCENT PALM DRIVE, WESLEY CHAPEL, FL 33545For SaleMLS ID #TB8501900, Chelsea Spence, COMPASS FLORIDA, LLC. Stellar MLS
- $344,0003 bd3 ba2k sqft5068 LITTLE STREAM LANE, WESLEY CHAPEL, FL 33545For SaleMLS ID #TB8380394, Candra Granville Mack, CHARLES RUTENBERG REALTY INC. Stellar MLS
- $350,0003 bd3 ba1.8k sqft5022 AVALON PARK BOULEVARD, WESLEY CHAPEL, FL 33545For SaleMLS ID #TB8523092, Leeann Sack, FUTURE HOME REALTY INC. Stellar MLS
- $414,9003 bd2 ba2k sqft34014 ASTORIA CIRCLE, WESLEY CHAPEL, FL 33545For SaleMLS ID #TB8531553, Harshal Patel, H. PATEL REAL ESTATE LLC. Stellar MLS
- $389,0004 bd2 ba1.8k sqft30154 MARQUETTE AVENUE, WESLEY CHAPEL, FL 33545For SaleMLS ID #TB8541092, Olga Tobon, LLC, LA ROSA REALTY, LLC. Stellar MLS
- $359,0004 bd2 ba1.8k sqft9014 FORGE BREEZE LOOP, WESLEY CHAPEL, FL 33545For SaleMLS ID #W7886204, Amanda Parker, FUTURE HOME REALTY INC. Stellar MLS
- $369,9004 bd3 ba1.8k sqft3706 ZEPHYR PRESERVE PLACE, ZEPHYRHILLS, FL 33541For SaleMLS ID #TB8517651, Kim Kelley, LPT REALTY, LLC. Stellar MLS
- $299,9993 bd3 ba1.6k sqft33046 MAJOR OAK DRIVE, WESLEY CHAPEL, FL 33545For SaleMLS ID #TB8522225, BRITNEY HAGIN, ELEVATED REALTY. Stellar MLS
- $310,0003 bd2 ba1.5k sqft7852 TIMBERVIEW LOOP, WESLEY CHAPEL, FL 33545For SaleMLS ID #W7882725, Kristin Freeberg, MAYNARD PROPERTY GROUP LLC. Stellar MLS
- $414,9955 bd3 ba2.3k sqft31814 BARREL WAVE WAY, WESLEY CHAPEL, FL 33545For SaleMLS ID #TB8533818, Jose Gutierrez Quinones, 27NORTH REALTY. Stellar MLS
- $374,9004 bd2 ba1.8k sqft6938 SHELBY LYNN WAY, ZEPHYRHILLS, FL 33542For SaleMLS ID #O6420362, Maria Valderrama, WRA BUSINESS & REAL ESTATE. Stellar MLS
- $390,0004 bd3 ba2.1k sqft3361 FRESNO PLACE, ZEPHYRHILLS, FL 33541For SaleMLS ID #TB8531142, Atit Patel, REALTY HUB. Stellar MLS
- $435,0004 bd3 ba2k sqft8382 BOWER BASS CIRCLE, WESLEY CHAPEL, FL 33545For SaleMLS ID #TB8529752, Carol Romeo, COLDWELL BANKER REALTY. Stellar MLS
- $309,9993 bd3 ba1.7k sqft31357 AMBERVIEW BEND, WESLEY CHAPEL, FL 33545For SaleMLS ID #TB8523248, Marco Musumeci, SMITH & ASSOCIATES REAL ESTATE. Stellar MLS
- $350,0004 bd2 ba1.8k sqft38602 FINN CLOVER LANE, ZEPHYRHILLS, FL 33540For SaleMLS ID #TB8539263, Tiana Jones, LPT REALTY LLC. Stellar MLS
- $340,0004 bd3 ba1.7k sqft6298 BAR S BAR TRAIL, ZEPHYRHILLS, FL 33541For SaleMLS ID #TB8512195, Donni Tavarez, HABITAT HOME REALTY OF FLORIDA. Stellar MLS
