Exceptional living in an exceptional location starts here in Summerstone! Be close to everything Wesley Chapel has to offer in a nearly new DR Horton two-story ALL BLOCK CONSTRUCTION Elston floorplan featuring 4 bedrooms (all on second floor), 2.5 baths, 2 car garage, fully fenced in huge yard, and so much storage space! Enter into your first floor with bright, sunny entryway welcoming you home. The open floorplan on the first story leaves multiple ways to style this to make it your own. The view of your backyard and the Southern direction leaves for sunlight all day long. Venture upstairs to the loft for a game night while staying close to everyone. All 4 bedrooms are on the second floor with a 3 way split and two full bathrooms. The primary leads into the ensuite bath and large walk in closet - ALL BEDROOM CLOSETS HAVE BUILT INS. The three additional bedrooms all meet at the loft. DR Horton is known for its great use of space and friendly design. Summerstone is an amenity community with a pool, playground/ open recreation area, and more PLUS you are 10min from Wiregrass Mall, Orlando Health Hospital, Baycare/Advent Health, Wiregrass Sports Complex, Whole Foods *coming soon, Publix, all retail and shopping areas. Be 10min from I-75, New Tampa, and all of the restaurants/ shops youll want along Bruce B Downs Blvd. A new YMCA is being built just minutes away with a huge indoor and outdoor space. There is little left to be desired here in your new home!
Sold for $374,500
$374,500
33608 BARBERRY LEAF WAY, WESLEY CHAPEL, FL 33543
4beds
2,260sqft
Single Family Residence
Built in 2023
4,600 Square Feet Lot
$373,300 Zestimate®
$166/sqft
$2,555 Estimated rent
Home value
$373,300
$343,000 - $407,000
$2,555/mo
Zestimate® history
Owner options
List your home for rent
$2,555/mo
Rent Zestimate®
Find your next renter with Zillow Rental Manager. Plus, with online applications, you can quickly screen prospective tenants – for free.
$2,555/mo
Rent Zestimate®
Refinance and save
$2,644/mo
Est. payment
Refinancing to a lower rate could help reduce your monthly payments and save thousands over the life of the loan.
$2,644/mo
Est. payment
Explore your selling options
Work with a Zillow partner agent
Leverage their expertise and Zillow's premium Showcase listings to get your home seen by more buyers.
Get startedList with your own agent
Get your home in front of millions of buyers by listing it on Zillow.
Learn how to do itSell it yourself
Take full control of how buyers see your home on Zillow by listing For Sale by Owner (FSBO).
List your homeWhat's special
Bright sunny entryway
Zillow last checked:
Listing updated:
Listed by:
Ami Rivera 813-422-3261,
SMITH & ASSOCIATES REAL ESTATE 813-839-3800
Bought with:
Sam Turner, 3603889
PREMIER PROPERTY SOLUTIONS
Source: Stellar MLS,MLS#: TB8466640 Originating MLS: Suncoast Tampa
Originating MLS: Suncoast Tampa
Facts & features
Interior
Bedrooms & bathrooms
- Bedrooms: 4
- Bathrooms: 3
- Full bathrooms: 2
- 1/2 bathrooms: 1
Rooms
- Room types: Loft
Primary bedroom
- Features: Walk-In Closet(s)
- Level: Second
- Area: 182 Square Feet
- Dimensions: 14x13
Bedroom 2
- Features: Built-in Closet
- Level: Second
- Area: 132 Square Feet
- Dimensions: 12x11
Bedroom 3
- Features: Built-in Closet
- Level: Second
- Area: 130 Square Feet
- Dimensions: 13x10
Bedroom 4
- Features: Built-in Closet
- Level: Second
- Area: 130 Square Feet
- Dimensions: 13x10
Great room
- Level: First
- Area: 420 Square Feet
- Dimensions: 28x15
Kitchen
- Level: First
- Area: 150 Square Feet
- Dimensions: 15x10
Loft
- Level: Second
- Area: 108 Square Feet
- Dimensions: 12x9
Heating
- Electric
Cooling
- Central Air
Appliances
- Included: Cooktop, Dishwasher, Disposal, Dryer, Freezer, Ice Maker, Microwave, Refrigerator, Washer
- Laundry: Laundry Room
Features
- Eating Space In Kitchen, High Ceilings, Kitchen/Family Room Combo, Open Floorplan, Thermostat, Walk-In Closet(s)
- Flooring: Carpet, Ceramic Tile
- Doors: Sliding Doors
- Has fireplace: No
Interior area
- Total structure area: 2,786
- Total interior livable area: 2,260 sqft
Property
Parking
- Total spaces: 2
- Parking features: Garage Door Opener
- Attached garage spaces: 2
Features
- Levels: Two
- Stories: 2
- Patio & porch: Rear Porch
- Exterior features: Irrigation System, Sidewalk
- Fencing: Fenced
Lot
- Size: 4,600 Square Feet
- Features: Landscaped, Level, Sidewalk
- Residential vegetation: Mature Landscaping, Trees/Landscaped
Details
- Parcel number: 2526200040036000030
- Zoning: MPUD
- Special conditions: None
Construction
Type & style
- Home type: SingleFamily
- Property subtype: Single Family Residence
Materials
- Block, Stucco
- Foundation: Slab
- Roof: Shingle
Condition
- Completed
- New construction: No
- Year built: 2023
Details
- Builder model: Elston
- Builder name: DR Horton
Utilities & green energy
- Sewer: Public Sewer
- Water: Public
- Utilities for property: Cable Connected, Electricity Connected, Fiber Optics, Fire Hydrant, Public, Sewer Connected, Street Lights, Underground Utilities, Water Connected
Community & HOA
Community
- Features: Clubhouse, Community Mailbox, Deed Restrictions, Irrigation-Reclaimed Water, Park, Pool, Sidewalks
- Security: Smoke Detector(s)
- Pet fee: $0 monthly
- Subdivision: ASHBERRY VILLAGE
HOA
- Has HOA: Yes
- Amenities included: Clubhouse, Park, Playground, Pool
- HOA fee: $100 monthly
- HOA name: WISE Prop Mgmt
Location
- Region: Wesley Chapel
Financial & listing details
- Price per square foot: $166/sqft
- Tax assessed value: $345,257
- Annual tax amount: $6,856
- Date on market: 2/5/2026
- Cumulative days on market: 72 days
- Listing terms: Cash,Conventional,FHA,VA Loan
- Ownership: Fee Simple
- Total actual rent: 0
- Electric utility on property: Yes
- Road surface type: Paved
Price history
| Date | Event | Price |
|---|---|---|
| 6/1/2026 | Sold | $374,500$166/sqft |
Source:  Stellar MLS #TB8466640 Report a problem Stellar MLS #TB8466640 Report a problem | ||
| 4/20/2026 | Pending sale | $374,500$166/sqft |
Source: Stellar MLS #TB8466640 Report a problem | ||
| 4/4/2026 | Price change | $374,500-2.7%$166/sqft |
Source: Stellar MLS #TB8466640 Report a problem | ||
| 3/17/2026 | Price change | $385,000-3.7%$170/sqft |
Source: Stellar MLS #TB8466640 Report a problem | ||
| 3/2/2026 | Price change | $399,999-2.2%$177/sqft |
Source: Stellar MLS #TB8466640 Report a problem | ||
| 2/5/2026 | Listed for sale | $409,000-2.8%$181/sqft |
Source: Stellar MLS #TB8466640 Report a problem | ||
| 1/6/2023 | Sold | $420,990$186/sqft |
Source: Public Record Report a problem | ||
| 7/28/2022 | Pending sale | $420,990$186/sqft |
Source: Stellar MLS #T3382119 Report a problem | ||
| 7/18/2022 | Price change | $420,990-1.2%$186/sqft |
Source: Stellar MLS #T3382119 Report a problem | ||
| 7/13/2022 | Price change | $425,990-0.9%$188/sqft |
Source: Stellar MLS #T3382119 Report a problem | ||
| 7/6/2022 | Price change | $429,990-2.3%$190/sqft |
Source: Stellar MLS #T3382119 Report a problem | ||
| 7/5/2022 | Price change | $439,990-2.2%$195/sqft |
Source: Stellar MLS #T3382119 Report a problem | ||
| 6/29/2022 | Price change | $449,990-2.4%$199/sqft |
Source: Stellar MLS #T3382119 Report a problem | ||
| 6/27/2022 | Price change | $460,990-1.1%$204/sqft |
Source: Stellar MLS #T3382119 Report a problem | ||
| 6/21/2022 | Listed for sale | $465,990$206/sqft |
Source: Stellar MLS #T3382119 Report a problem | ||
Public tax history
| Year | Property taxes | Tax assessment |
|---|---|---|
| 2024 | $6,727 -4.3% | $345,257 -5.5% |
| 2023 | $7,029 +219.1% | $365,373 +645.8% |
| 2022 | $2,202 +28.4% | $48,990 +178.8% |
| 2021 | $1,715 | $17,572 |
Find assessor info on the county website
Neighborhood: 33543
Nearby homes
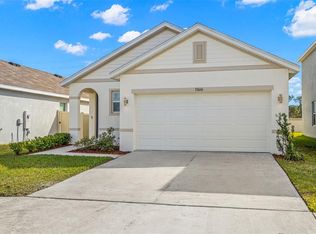
- $360,0003 bd2 ba1.5k sqft33616 Barberry Leaf Way, Wesley Chapel, FL 33543Sold
- $419,990-- bd3 ba2.4k sqft33576 Barberry Leaf Way, Wesley Chapel, FL 33543Sold
- $424,9905 bd3 ba2.4k sqft33568 Barberry Leaf Way, Wesley Chapel, FL 33543Sold
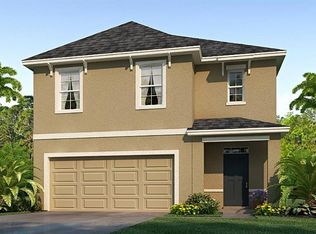
- $384,800-- bd2 ba2.2k sqft2706 Lotus Flower Trl, Wesley Chapel, FL 33543Off Market
- $413,9904 bd3 ba2.2k sqft33560 Barberry Leaf Way, Wesley Chapel, FL 33543Sold
- $347,200-- bd2 ba1.9k sqft2714 Lotus Flower Trl, Wesley Chapel, FL 33543Off Market
- $387,700-- bd2 ba1.8k sqft2682 Common Fig Run, Wesley Chapel, FL 33543Off Market
- $467,100-- bd3 ba2.6k sqft2700 Common Fig Run, Wesley Chapel, FL 33543Off Market
Nearby schools
GreatSchools rating
- 1/10Chester W. Taylor, Jr. Elementary SchoolGrades: PK-5Distance: 1.4 mi
- 3/10Raymond B. Stewart Middle SchoolGrades: 6-8Distance: 5.7 mi
- 2/10Zephyrhills High SchoolGrades: 9-12Distance: 6.1 mi
Schools provided by the listing agent
- Elementary: Chester W Taylor Elemen-PO
- Middle: Raymond B Stewart Middle-PO
- High: Zephryhills High School-PO
Source: Stellar MLS. This data may not be complete. We recommend contacting the local school district to confirm school assignments for this home.
Get a cash offer in 3 minutes
Find out how much your home could sell for in as little as 3 minutes with a no-obligation cash offer.
Estimated market value
$373,300
Get a cash offer in 3 minutes
Find out how much your home could sell for in as little as 3 minutes with a no-obligation cash offer.
Estimated market value
$373,300
- Florida
- Pasco County
- Wesley Chapel
- 33543
- 33608 BARBERRY LEAF WAY
Nearby cities
Nearby neighborhoods
Nearby zip codes
Other Wesley Chapel Topics
