MOTIVATED SELLER! BIGFORK POND-SIDE RETREAT! Discover your own slice of Montana heaven in beautiful Bigfork, where mornings begin with coffee overlooking a peaceful spring-fed pond, wildlife wandering through and mountain views stretching beyond the trees. Set on 1.09 beautifully landscaped acres with pond access, this nearly 3,000 sq ft home blends Montana warmth, luxury and true main-level living. Step inside to soaring cedar vaulted ceilings, rich red oak floors and expansive windows that bring the outdoors in. The gourmet kitchen opens effortlessly to the great room and spacious deck, creating an incredible setting for entertaining, sunset dinners or simply listening to the quiet. The main-level primary suite is a private retreat with a spa-inspired bath, while the walk-out lower level offers flexible space for guests, recreation, media room or home office. Outside, mature trees, fruit trees, established gardens and natural rock waterfalls create an enchanting private oasis. Tucked into a serene Bigfork setting yet minutes from Flathead Lake, downtown Bigfork, dining, golf, hiking, boating and year-round recreation. This isn’t simply a home. It’s the Montana lifestyle you’ve been dreaming about. MOTIVATED SELLER, BRING AN OFFER! No Drive By - Appointment Only.
Active under contract
Price cut: $46.5K (8/28)
$949,000
33608 Hilltop Ter, Bigfork, MT 59911
3beds
2,781sqft
Single Family Residence
Built in 1999
1.09 Acres Lot
$937,700 Zestimate®
$341/sqft
$108/mo HOA
What's special
Spacious deckWildlife wandering throughEstablished gardensMature treesPeaceful spring-fed pondSpa-inspired bathRich red oak floors
- 162 days
- 1,124
- 75
Zillow last checked:
Listing updated:
Listed by:
Leah Lindsay 406-261-1859,
Montana Property Angels,
Vee Miller 406-871-0718,
Montana Property Angels
Source: MRMLS,MLS#: 30068957
Facts & features
Interior
Bedrooms & bathrooms
- Bedrooms: 3
- Bathrooms: 3
- Full bathrooms: 2
- 1/2 bathrooms: 1
Heating
- Forced Air, Gas
Cooling
- Central Air
Appliances
- Included: Dryer, Dishwasher, Range, Refrigerator, Washer
Features
- Fireplace
- Basement: Walk-Out Access
- Number of fireplaces: 2
Interior area
- Total structure area: 2,781
- Total interior livable area: 2,781 sqft
- Finished area below ground: 569
Video & virtual tour
Property
Parking
- Total spaces: 2
- Parking features: Garage - Attached
- Attached garage spaces: 2
Features
- Levels: One and One Half,One
- Stories: 1
- Patio & porch: Rear Porch, Covered, Deck, Front Porch, Patio, Porch
- Exterior features: Garden, See Remarks
- Fencing: Other
- Has view: Yes
- View description: Meadow, Mountain(s), Creek/Stream, Trees/Woods
- Has water view: Yes
- Water view: true
- Waterfront features: Pond, Waterfront
- Body of water: NA - Pond
Lot
- Size: 1.09 Acres
- Features: Back Yard, Corners Marked, Landscaped, Sprinklers In Ground, Views, Wooded
- Topography: Varied
Details
- Additional structures: Shed(s)
- Parcel number: 15370818304020000
- Special conditions: Standard
- Other equipment: Generator
Construction
Type & style
- Home type: SingleFamily
- Architectural style: Ranch
- Property subtype: Single Family Residence
Materials
- Foundation: Poured
Condition
- New construction: No
- Year built: 1999
Utilities & green energy
- Sewer: Private Sewer, Septic Tank
- Water: Community/Coop
- Utilities for property: Electricity Connected, Natural Gas Connected, Phone Available
Community & HOA
Community
- Security: Carbon Monoxide Detector(s), Fire Alarm, See Remarks
- Subdivision: Sterling Estates
HOA
- Has HOA: Yes
- Amenities included: Pond Seasonal
- Services included: Water
- HOA fee: $325 quarterly
- HOA name: Unknown
Location
- Region: Bigfork
Financial & listing details
- Price per square foot: $341/sqft
- Tax assessed value: $800,500
- Annual tax amount: $3,156
- Date on market: 4/29/2026
- Listing agreement: Exclusive Right To Sell
- Listing terms: Cash,Conventional,VA Loan
- Exclusions: Security cameras and ring doorbell, Two metal shelves in garage
Estimated market value
$937,700
$891,000 - $985,000
$3,394/mo
Price history
| Date | Event | Price |
|---|---|---|
| 8/28/2026 | Price change | $949,000-4.7%$341/sqft |
Source:  MRMLS #30068957 Report a problem MRMLS #30068957 Report a problem | ||
| 8/24/2026 | Price change | $995,500-0.1%$358/sqft |
Source: MRMLS #30068957 Report a problem | ||
| 8/14/2026 | Price change | $996,000-0.1%$358/sqft |
Source: MRMLS #30068957 Report a problem | ||
| 8/7/2026 | Price change | $996,500-0.1%$358/sqft |
Source: MRMLS #30068957 Report a problem | ||
| 7/31/2026 | Price change | $997,000-0.1%$359/sqft |
Source: MRMLS #30068957 Report a problem | ||
| 7/24/2026 | Price change | $997,500-0.1%$359/sqft |
Source: MRMLS #30068957 Report a problem | ||
| 7/3/2026 | Price change | $998,000-4.8%$359/sqft |
Source: MRMLS #30068957 Report a problem | ||
| 6/21/2026 | Price change | $1,048,000-4.6%$377/sqft |
Source: MRMLS #30068957 Report a problem | ||
| 6/17/2026 | Price change | $1,098,000-4.4%$395/sqft |
Source: MRMLS #30068957 Report a problem | ||
| 5/19/2026 | Price change | $1,148,000-2.1%$413/sqft |
Source: MRMLS #30068957 Report a problem | ||
| 5/15/2026 | Price change | $1,173,000-2.1%$422/sqft |
Source: MRMLS #30068957 Report a problem | ||
| 4/29/2026 | Listed for sale | $1,198,000+185.2%$431/sqft |
Source: MRMLS #30068957 Report a problem | ||
| 7/10/2018 | Sold | -- |
Source: MRMLS #21710029 Report a problem | ||
| 6/13/2018 | Listed for sale | $420,000$151/sqft |
Source: RE/MAX of Bigfork #21710029 Report a problem | ||
Public tax history
| Year | Property taxes | Tax assessment |
|---|---|---|
| 2025 | $2,911 -22.6% | $800,500 +18.1% |
| 2024 | $3,762 -18.9% | $678,000 |
| 2023 | $4,639 +49.9% | $678,000 +51.3% |
| 2022 | $3,095 -8.6% | $448,000 |
| 2021 | $3,384 +14.8% | $448,000 +14.8% |
| 2020 | $2,949 -5% | $390,400 |
| 2019 | $3,104 -12.9% | $390,400 -11% |
| 2018 | $3,565 +2.2% | $438,745 |
| 2017 | $3,487 +11.4% | $438,745 +7.8% |
| 2016 | $3,131 +7.2% | $406,900 |
| 2015 | $2,921 +36.6% | $406,900 +90.2% |
| 2014 | $2,139 -1.2% | $213,908 +0.3% |
| 2013 | $2,165 -4.6% | $213,255 +0.5% |
| 2012 | $2,270 | $212,248 |
| 2011 | -- | -- |
| 2010 | -- | -- |
| 2009 | -- | -- |
| 2008 | -- | $329,900 |
| 2007 | -- | $329,900 |
| 2006 | -- | $329,900 |
| 2005 | -- | $329,900 |
| 2004 | -- | $329,900 |
| 2003 | -- | $329,900 +8.4% |
| 2002 | -- | $304,415 |
| 2000 | -- | $304,415 |
Find assessor info on the county website
Monthly payment
Est. payment
Payment breakdown
Explore the cost of this home by adjusting the details. Changes won't be saved.Climate risks
Neighborhood: Woods Bay
Nearby schools
Schools provided by the listing agent
- District: District No. 38
Source: MRMLS. This data may not be complete. We recommend contacting the local school district to confirm school assignments for this home.
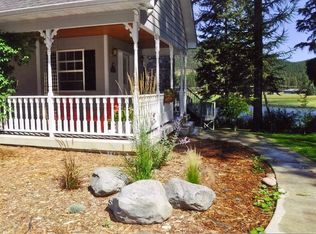
Similar homes
- $859,0004 bd4 ba2.2k sqft14583 Sylvan Dr, Bigfork, MT 59911Active
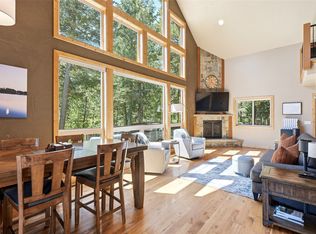
 MLS ID #30071758, Ryan Norris, Keller Williams Realty Northwest Montana. MRMLS
 - $997,5003 bd2 ba3.2k sqft551 Ranch Rd, Bigfork, MT 59911Active
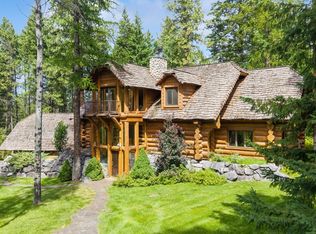 MLS ID #30055299, Bill F Leininger, Dean & Leininger, Inc. MRMLS
 - $1,149,0004 bd4 ba2.6k sqft165 Sylvan Dr, Bigfork, MT 59911Active
 MLS ID #30076640, Karina Lanier, Keller Williams Realty Northwest Montana. MRMLS
 - $874,9003 bd3 ba2.7k sqft300 Peaceful Dr, Bigfork, MT 59911Active
 MLS ID #30076351, Tristin TeVelde, Engel & Völkers Western Frontier - Whitefish. MRMLS
 - $873,0003 bd3 ba2.8k sqft13033 Trinkus Ln, Bigfork, MT 59911ActiveMLS ID #30069352, Dana M. Losee, Clearwater Montana Properties - Seeley Lake. MRMLS
- $1,050,0003 bd3 ba1.9k sqft13786 Ridge Loop Rd, Bigfork, MT 59911ActiveMLS ID #30075837, Sarah Meehan, RE/MAX Mountain View. MRMLS
- $899,0003 bd3 ba2.2k sqft61 Bear Paw Loop, Bigfork, MT 59911ActiveMLS ID #30076177, Amy Wilson, Glacier Sotheby's International Realty Lakeside. MRMLS
- $799,9994 bd3 ba2.2k sqft945 Swan River Rd, Bigfork, MT 59911ActiveMLS ID #30067587, Ceciley Taylor, Rocky Mountain Real Estate. MRMLS
- $799,9005 bd5 ba2.6k sqft163 Crestview Dr, Bigfork, MT 59911ActiveMLS ID #30067100, Kyhl Pfankuch, Performance Real Estate, Inc.. MRMLS
- $799,5004 bd2 ba2.4k sqft27 Gage Ter, Bigfork, MT 59911ActiveMLS ID #30073693, Katie E Brown, Glacier Sotheby's International Realty Bigfork. MRMLS
- $825,0003 bd2 ba1.8k sqft615 Mill Pond Pl, Bigfork, MT 59911ActiveMLS ID #30074000, Tara Harbin, National Parks Realty - Bigfork. MRMLS
- $895,0005 bd3 ba3k sqft170 Kohler Lake Ln, Kalispell, MT 59901ActiveMLS ID #30079441, Stephanie Thompson, RE/MAX Mountain View. MRMLS
- $729,0004 bd4 ba2.6k sqft13404 Crescent Moon Dr, Bigfork, MT 59911ActiveMLS ID #30073410, Andrew C Burgi, Performance Real Estate, Inc.. MRMLS
- $1,225,0004 bd3 ba3.3k sqft28012 Meadow Creek Rd, Bigfork, MT 59911ActiveMLS ID #30076112, Jeanie Deetz, Engel & Völkers Western Frontier - Bigfork. MRMLS
- $1,275,0004 bd3 ba3k sqft620 Swan River Rd, Bigfork, MT 59911ActiveMLS ID #30067784, Denise Lang, Glacier Sotheby's International Realty Bigfork. MRMLS
- $1,299,0003 bd2 ba3k sqft777 State Highway 83, Bigfork, MT 59911ActiveMLS ID #30071620, Cyndy Glieden, Berkshire Hathaway HomeServices - Bigfork. MRMLS
- $750,0003 bd3 ba1.7k sqft85 Golf Ter, Bigfork, MT 59911ActiveMLS ID #30071188, Rebecca Ann Gilliard, PureWest Real Estate - Bigfork. MRMLS
- $950,0004 bd4 ba3.8k sqft129 Foothill Trl, Kalispell, MT 59901Active Under ContractMLS ID #30070374, Melissa Santa, RE/MAX River View. MRMLS
- $699,0003 bd3 ba2.1k sqft1844 Echo Cabin Loop, Bigfork, MT 59911Active Under ContractMLS ID #30061955, Alida Tinch, Glacier Sotheby's International Realty Bigfork. MRMLS
- $650,0002 bd2 ba1.4k sqft43 Peaceful Ct, Bigfork, MT 59911Active Under ContractMLS ID #30077653, Victoria Cummings, Clearwater Montana Properties - Bigfork. MRMLS
