Skip main navigation
Sold for $875,000
  • $875,000

    33608 Valley View Drive, Evergreen, CO 80439

    3beds
    2,031sqft
    Single Family Residence
    Built in 1976
    1.97 Acres Lot
    $842,300 Zestimate®
    $431/sqft
    $3,846 Estimated rent

    Home value

    $842,300

    $783,000 - $901,000

    $3,846/mo

    Zestimate® history
    Loading
    Loading...

    Owner options

    List your home for rent

    $3,846/mo

    Rent Zestimate®

    Find your next renter with Zillow Rental Manager. Plus, with online applications, you can quickly screen prospective tenants – for free.

    Learn more

    $3,846/mo

    Rent Zestimate®

    Refinance and save

    $4,071/mo

    Est. payment

    Refinancing to a lower rate could help reduce your monthly payments and save thousands over the life of the loan.

    See today's rates

    $4,071/mo

    Est. payment

    Explore your selling options

    Work with a Zillow partner agent

    Leverage their expertise and Zillow's premium Showcase listings to get your home seen by more buyers.

    Get started

    List with your own agent

    Get your home in front of millions of buyers by listing it on Zillow.

    Learn how to do it

    Sell it yourself

    Take full control of how buyers see your home on Zillow by listing For Sale by Owner (FSBO).

    List your home

    What's special

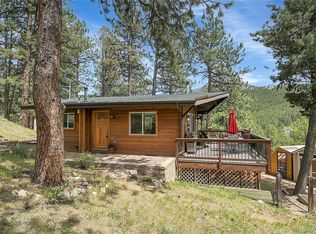
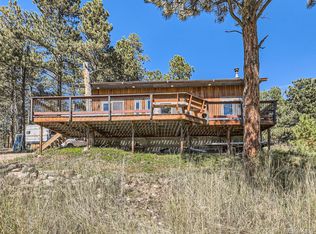
    Discover your mountain sanctuary in the highly sought-after Upper Bear Creek neighborhood. Nestled on just under 2 acres, this quintessential mountain home offers the perfect blend of seclusion and convenience. Just a 5-10 minute drive to downtown Evergreen, Evergreen Lake, and the Evergreen Golf Course, yet perfectly distanced to immerse yourself in nature on an elevated, forested lot with breathtaking views of Elephant Butte and the soothing sounds of Upper Bear Creek. This meticulously cared-for log home boasts an open layout with vaulted ceilings and expansive windows, filling the space with natural light. Recent upgrades include brand new carpet, bamboo floors, mid-level bathroom, kitchen cabinets, granite countertops, and modern appliances. Enjoy the outdoor features like the charming treehouse and a greenhouse for your gardening aspirations. Practicality meets luxury with ample parking space, including room for a recreational vehicle, and county-maintained roads that ensure year-round access. This home is the epitome of mountain living, offering tranquility, beauty, and modern comfort. Don't miss your chance to make this stunning property your own.

    Zillow last checked:

    Listing updated:

    Listed by:

    Carrie Unthank 913-909-3072 carrie.unthank@cbrealty.com,

    Coldwell Banker Realty 28,

    Dawn Havery 720-413-0318,

    Coldwell Banker Realty 28

    Bought with:

    Emily Wolfe, 100050876

    Porchlight Real Estate Group

    Source: REcolorado as distributed by MLS GRID,MLS#: 8301065MLS Logo

    Facts & features

    Interior

    Bedrooms & bathrooms
    • Bedrooms: 3
    • Bathrooms: 2
    • Full bathrooms: 1
    • 3/4 bathrooms: 1
    • Main level bathrooms: 1
    • Main level bedrooms: 2
    Primary bedroom
    • Description: Situated In The Loft, New Carpet, Gorgeous Architecture, Views, Could Be Enclosed For More Privacy
    • Level: Upper
    Bedroom
    • Level: Main
    Bedroom
    • Level: Main
    Primary bathroom
    • Description: Skylight For Natural Light
    • Level: Upper
    Bathroom
    • Description: Updated
    • Level: Main
    Bonus room
    • Description: Bonus Room For Office, Playroom, Or Non-Conforming Bedroom
    • Level: Basement
    Dining room
    • Description: Open Floor Plan On Main Level, Deck Access And Amazing Views
    • Level: Main
    Family room
    • Description: Large Flex Space With Gas Log Stove And Walkout Access
    • Level: Basement
    Great room
    • Description: Beautiful Log And Wood Beams Throughout, Vaulted Ceilings, Bamboo Floors, Light, Bright, Wood-Burning Fireplace
    • Level: Main
    Kitchen
    • Description: Updated, Granite, Ss Appliances, Stained-Glass Window From A Local Evergreen Artist
    • Level: Main
    Laundry
    • Description: Access In Bonus Room
    • Level: Basement
    Heating
    • Baseboard, Electric, Wood
    Cooling
    • None
    Appliances
    • Included: Dishwasher, Disposal, Dryer, Range, Refrigerator, Washer
    Features
    • Entrance Foyer, Granite Counters, High Ceilings, High Speed Internet, Open Floorplan, Primary Suite, Vaulted Ceiling(s), Walk-In Closet(s)
    • Flooring: Bamboo, Carpet, Tile
    • Windows: Skylight(s)
    • Basement: Daylight,Exterior Entry,Finished,Walk-Out Access
    • Number of fireplaces: 2
    • Fireplace features: Basement, Gas Log, Great Room, Wood Burning
    Interior area
    • Total structure area: 2,031
    • Total interior livable area: 2,031 sqft
    • Finished area above ground: 1,464
    • Finished area below ground: 567

    Property

    Parking
    • Total spaces: 2
    • Parking features: Garage - Attached
    • Attached garage spaces: 2
    Features
    • Levels: Two
    • Stories: 2
    • Patio & porch: Covered, Deck, Patio, Wrap Around
    • Exterior features: Garden, Private Yard
    • Has spa: Yes
    • Spa features: Spa/Hot Tub, Heated
    • Has view: Yes
    • View description: Mountain(s)
    Lot
    • Size: 1.97 Acres
    • Features: Fire Mitigation, Foothills, Mountainous, Sloped
    • Residential vegetation: Aspen, Mixed, Natural State, Wooded
    Details
    • Parcel number: 075568
    • Zoning: MR-1
    • Special conditions: Standard

    Construction

    Type & style
    • Home type: SingleFamily
    • Architectural style: Mountain Contemporary
    • Property subtype: Single Family Residence
    Materials
    • Log
    • Foundation: Slab
    • Roof: Metal
    Condition
    • Updated/Remodeled
    • Year built: 1976

    Utilities & green energy

    • Electric: 220 Volts
    • Water: Well
    • Utilities for property: Cable Available, Electricity Connected, Natural Gas Connected

    Community & neighborhood

    Security
    • Security features: Carbon Monoxide Detector(s), Smoke Detector(s)
    Location
    • Region: Evergreen
    • Subdivision: Rosedale Acres

    Other

    Other facts
    • Listing terms: 1031 Exchange,Cash,Conventional,FHA,VA Loan
    • Ownership: Individual
    • Road surface type: Dirt

    Price history

    DateEventPrice
    12/20/2024Sold$875,000-2.8%$431/sqft
    Source: REcolorado as distributed by MLS GRID #8301065 Report a problem
    11/22/2024Pending sale$900,000$443/sqft
    Source: REcolorado as distributed by MLS GRID #8301065 Report a problem
    10/23/2024Listed for sale$900,000$443/sqft
    Source: REcolorado as distributed by MLS GRID #8301065 Report a problem
    10/6/2024Pending sale$900,000$443/sqft
    Source: REcolorado as distributed by MLS GRID #8301065 Report a problem
    10/2/2024Listed for sale$900,000$443/sqft
    Source: REcolorado as distributed by MLS GRID #8301065 Report a problem
    9/18/2024Pending sale$900,000$443/sqft
    Source: REcolorado as distributed by MLS GRID #8301065 Report a problem
    8/29/2024Listed for sale$900,000+170.3%$443/sqft
    Source: REcolorado as distributed by MLS GRID #8301065 Report a problem
    7/1/2013Sold$333,000+0.9%$164/sqft
    Source: Public Record Report a problem
    5/17/2013Listed for sale$329,900$162/sqft
    Source: The Realty Werks, LLC #1187266 Report a problem

    Public tax history

    YearProperty taxesTax assessment
    2025$4,729 -0.3%$55,051 +6.5%
    2024$4,742 +17.9%$51,702
    2023$4,020 -1%$51,702 +21.5%
    2022$4,061 +24.3%$42,551 -2.8%
    2021$3,267 $43,776 +25.3%
    2020$3,267 +1.4%$34,936
    2019$3,221 +6.8%$34,936 +10.4%
    2018$3,016 $31,646
    2017$3,016 +33.5%$31,646 +26.7%
    2016$2,259 $24,984
    2015$2,259 +12.6%$24,984 +19.1%
    2014$2,007 -5.8%$20,969
    2013$2,131 +1.8%$20,969 -6.9%
    2012$2,093 -32%$22,532
    2011$3,075 +0.1%$22,532 -32.5%
    2010$3,073 +8.3%$33,400
    2009$2,837 +0.2%$33,400 +8.5%
    2008$2,830 +3.9%$30,770 -10.7%
    2007$2,725 -0.5%$34,460 +17.4%
    2006$2,740 +25%$29,350 +21.9%
    2005$2,192 +9.3%$24,070
    2004$2,005 +14.5%$24,070
    2003$1,751 +4.3%$24,070 +16.4%
    2002$1,679 -2.6%$20,680 +8%
    2001$1,724 +2.5%$19,150
    2000$1,683 $19,150

    Find assessor info on the county website

    Neighborhood: 80439

    Nearby schools

    GreatSchools rating
    Schools provided by the listing agent
    • Elementary: Wilmot
    • Middle: Evergreen
    • High: Evergreen
    • District: Jefferson County R-1

    Source: REcolorado as distributed by MLS GRID. This data may not be complete. We recommend contacting the local school district to confirm school assignments for this home.

    Get a cash offer in 3 minutes
    Find out how much your home could sell for in as little as 3 minutes with a no-obligation cash offer.
    Estimated market value
    $842,300
    Get a cash offer in 3 minutes
    Find out how much your home could sell for in as little as 3 minutes with a no-obligation cash offer.
    Estimated market value
    $842,300