Skip main navigation
Closed
  • $605,200

    33609 Outley Park Dr, Solon, OH 44139

    4beds
    3,489sqft
    Single Family Residence
    Built in 1991
    0.52 Acres Lot
    $605,200 Zestimate®
    $173/sqft
    $3,428 Estimated rent

    Home value

    $605,200

    $575,000 - $635,000

    $3,428/mo

    Zestimate® history
    Loading
    Loading...

    Owner options

    List your home for rent

    $3,428/mo

    Rent Zestimate®

    Find your next renter with Zillow Rental Manager. Plus, with online applications, you can quickly screen prospective tenants – for free.

    Learn more

    $3,428/mo

    Rent Zestimate®

    Refinance and save

    $3,527/mo

    Est. payment

    Refinancing to a lower rate could help reduce your monthly payments and save thousands over the life of the loan.

    See today's rates

    $3,527/mo

    Est. payment

    Explore your selling options

    Work with a Zillow partner agent

    Leverage their expertise and Zillow's premium Showcase listings to get your home seen by more buyers.

    Get started

    List with your own agent

    Get your home in front of millions of buyers by listing it on Zillow.

    Learn how to do it

    Sell it yourself

    Take full control of how buyers see your home on Zillow by listing For Sale by Owner (FSBO).

    List your home

    What's special

    New vanity counter topsWood flooringRemolded bathSpacious kitchenVaulted ceilingSoaking tubComfortable space

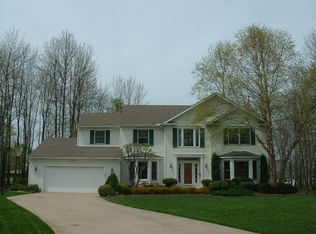
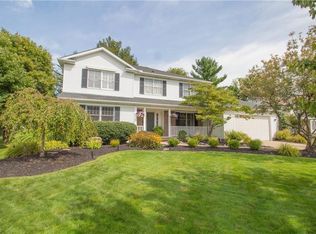
    Spacious updated Colonial on .52 acres, located close to a cul-de-sac and offers a variety of features that make it an appealing home. The foyer sets a warm tone as you enter the house and the abundance of natural light flowing from the living room through the family room creates an open and inviting atmosphere. The wood burn fireplace makes the family room a cozy place to be on a cold winter night. Connected to the family room is a spacious kitchen with wood flooring and the large eating area provides a comfortable space for dining along with a sliding door to the deck making it convenient for grilling and outdoor dining. For more formal occasions, there is a separate dining room with wainscoting adding an elegant touch to the home. The first floor also includes a convenient half bath and a laundry room with access to the two car garage. You will find four spacious bedrooms on the second floor. The master suite has a vaulted ceiling, two closets and a remolded bath with dual sinks, so

    This property is not currently displayed as for sale or rent on Zillow. This may be different from what's on other websites or public sources.

    Zillow last checked:

    Listing updated:

    Listed by:

    Natalie J Antosh NatalieAntosh@gmail.com(440)364-4663,

    Keller Williams Greater Cleveland Northeast

    Bought with:

    Kristopher Kramer, 2017004557

    Keller Williams Elevate

    Source: MLS Now,MLS#: 4461250MLS LogoOriginating MLS: Lake Geauga Area Association of REALTORS

    Facts & features

    Interior

    Bedrooms & bathrooms
    • Bedrooms: 4
    • Bathrooms: 3
    • Full bathrooms: 2
    • 1/2 bathrooms: 1
    • Main level bathrooms: 1
    Primary bedroom
    • Description: Flooring: Laminate
    • Level: Second
    • Dimensions: 17.00 x 15.00
    Bedroom
    • Description: Flooring: Laminate
    • Level: Second
    • Dimensions: 14.00 x 12.00
    Bedroom
    • Description: Flooring: Laminate
    • Level: Second
    • Dimensions: 13.00 x 12.00
    Bedroom
    • Description: Flooring: Laminate
    • Level: Second
    • Dimensions: 14.00 x 12.00
    Primary bathroom
    • Description: Flooring: Ceramic Tile
    • Level: Second
    • Dimensions: 11.00 x 11.00
    Bathroom
    • Description: Flooring: Ceramic Tile,Laminate
    • Level: Second
    • Dimensions: 12.00 x 6.00
    Bathroom
    • Description: Flooring: Ceramic Tile
    • Level: First
    • Dimensions: 5.00 x 3.00
    Dining room
    • Description: Flooring: Laminate
    • Level: First
    • Dimensions: 13.00 x 12.00
    Eat in kitchen
    • Description: Flooring: Wood
    • Level: First
    • Dimensions: 22.00 x 11.00
    Entry foyer
    • Description: Flooring: Laminate
    • Level: First
    • Dimensions: 11.00 x 11.00
    Family room
    • Description: Flooring: Laminate
    • Features: Fireplace
    • Level: First
    • Dimensions: 19.00 x 16.00
    Living room
    • Description: Flooring: Laminate
    • Level: First
    • Dimensions: 15.00 x 14.00
    Recreation
    • Description: Flooring: Laminate
    • Level: Basement
    • Dimensions: 23.00 x 13.00
    Recreation
    • Description: Flooring: Laminate
    • Level: Basement
    • Dimensions: 15.00 x 10.00
    Heating
    • Forced Air, Gas
    Cooling
    • Central Air
    Appliances
    • Included: Dishwasher, Range, Refrigerator
    Features
    • Basement: Full,Partially Finished,Sump Pump
    • Number of fireplaces: 1
    Interior area
    • Total structure area: 3,489
    • Total interior livable area: 3,489 sqft
    • Finished area above ground: 2,722
    • Finished area below ground: 767

    Property

    Parking
    • Total spaces: 2
    • Parking features: Attached, Electricity, Garage, Paved
    • Attached garage spaces: 2
    Features
    • Levels: Two
    • Stories: 2
    • Patio & porch: Deck
    Lot
    • Size: 0.52 Acres
    • Dimensions: 80 x 250.6
    • Features: Irregular Lot
    Details
    • Parcel number: 95418067

    Construction

    Type & style
    • Home type: SingleFamily
    • Architectural style: Colonial
    • Property subtype: Single Family Residence
    Materials
    • Vinyl Siding
    • Roof: Asphalt,Fiberglass
    Condition
    • Year built: 1991
    Details
    • Warranty included: Yes

    Utilities & green energy

    • Sewer: Public Sewer
    • Water: Public

    Community & HOA

    Community
    • Security: Smoke Detector(s)
    • Subdivision: Huntclub Meadows
    HOA
    • Has HOA: No
    Location
    • Region: Solon

    Financial & listing details

    • Price per square foot: $173/sqft
    • Tax assessed value: $515,000
    • Annual tax amount: $7,812
    • Date on market: 5/26/2023
    • Cumulative days on market: 4 days
    • Listing terms: Cash,Conventional,FHA,VA Loan

    Price history

    DateEventPrice
    7/21/2023Sold$515,000+7.5%$148/sqft
    Source: MLS Now #4461250 Report a problem
    5/29/2023Pending sale$479,000$137/sqft
    Source: MLS Now #4461250 Report a problem
    5/26/2023Listed for sale$479,000+45.2%$137/sqft
    Source: MLS Now #4461250 Report a problem
    7/27/2016Sold$330,000-1.5%$95/sqft
    Source: MLS Now #3815657 Report a problem
    6/10/2016Pending sale$335,000$96/sqft
    Source: RE/MAX Haven Realty #3815657 Report a problem
    6/7/2016Listed for sale$335,000+22.3%$96/sqft
    Source: RE/MAX Haven Realty #3815657 Report a problem
    4/17/2001Sold$274,000$79/sqft
    Source: MLS Now #1033465 Report a problem

    Public tax history

    YearProperty taxesTax assessment
    2025$9,864 +0%$180,250
    2024$9,864 +26%$180,250 +54%
    2023$7,829 +0.2%$117,010
    2022$7,812 +1.1%$117,010
    2021$7,723 -0.3%$117,010 +9%
    2020$7,748 +1%$107,350 +0%
    2019$7,671 +14.2%$107,340 0%
    2018$6,718 +1.3%$107,350 +7.2%
    2017$6,631 +1%$100,180
    2016$6,567 $100,180
    2015$6,567 +1.2%$100,180 +5%
    2014$6,487 +1.4%$95,420
    2013$6,396 +3.6%$95,420
    2012$6,176 +0.8%$95,420 -1%
    2011$6,127 0%$96,430
    2010$6,127 +11%$96,430
    2009$5,519 -0.7%$96,430 -4%
    2008$5,555 +2.5%$100,460
    2007$5,419 +0.1%$100,460
    2006$5,414 +10.2%$100,460 +16.6%
    2005$4,912 +13.4%$86,140
    2004$4,333 +2.5%$86,140
    2003$4,226 +4.2%$86,140 +7%
    2002$4,055 -44.1%$80,500
    2001$7,261 +8.2%$80,500
    2000$6,714 $80,500
    Find assessor info on the county website

    Neighborhood: 44139

    Nearby schools

    GreatSchools rating
    Schools provided by the listing agent
    • District: Solon CSD - 1828

    Source: MLS Now. This data may not be complete. We recommend contacting the local school district to confirm school assignments for this home.

    Get a cash offer in 3 minutes
    Find out how much your home could sell for in as little as 3 minutes with a no-obligation cash offer.
    Estimated market value
    $605,200
    Get a cash offer in 3 minutes
    Find out how much your home could sell for in as little as 3 minutes with a no-obligation cash offer.
    Estimated market value
    $605,200