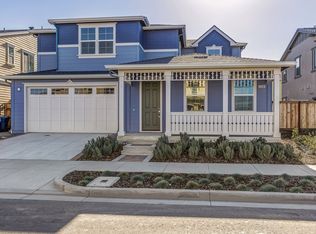
Imagine coming home to a resort-like community in the heart of the Bay Area. Step outside your front door and walk or bike directly onto the Alameda Creek Trail, with over 11 miles of scenic paths leading to Coyote Hills Regional Park. Enjoy daily walks through a unique 3-acre community garden where professionally grown fruits and vegetables are shared during seasonal farmers markets. In your own backyard, you'll find ten mature fruit trees producing fresh fruit throughout the year.
This beautifully maintained 4-bedroom, 3.5-bath home with a bonus room offers 3,634 square feet of bright, spacious living in the highly desirable Patterson Ranch community in Ardenwood, Fremont.
EXCEPTIONAL LOCATION
Conveniently located near:
- Dumbarton Bridge
- I-880 and Highway 84
- Meta and Lucid campuses
- Multiple Costco locations
- Shopping, restaurants, and farmers markets
- Highly regarded schools
- Alameda Creek Trail and Coyote Hills Regional Park
- Spacious & Functional Floor Plan
FIRST FLOOR
- Grand living room with soaring ceilings
- Formal dining room with cathedral ceiling
- Private bedroom with en-suite bathroom and walk-in closet ideal for guests or multigenerational living
- Expansive family room
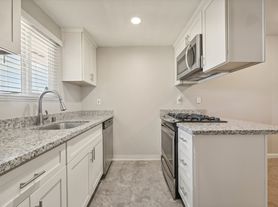
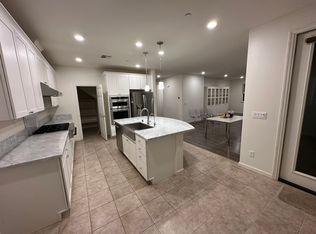
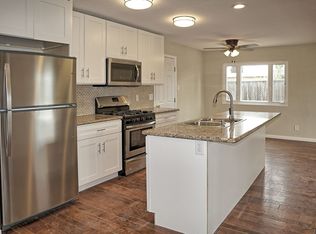
- Open-concept kitchen with breakfast nook
The kitchen features:
- Refrigerator
- Gas cooktop
- Double wall ovens
- Dishwasher
- Microwave
- Generous cabinet and counter space
- The L-shaped backyard includes approximately 10 fruit trees, providing fresh seasonal fruit for your family.
SECOND FLOOR
Spacious bonus room perfect for a media room, home office, or playroom
Luxurious primary suite with:
- Walk-in closet
-Dual vanities
- Soaking tub
- Separate walk-in shower
- Private water closet
- Two additional bedrooms
- Full bathroom
- Laundry room with washer, dryer, and additional storage
HOME FEATURES
3,634 sq. ft.
Built in 2017
Laminate flooring throughout living areas
Tile flooring in kitchen
Vinyl flooring in bathrooms
Central heating and air conditioning
Excellent natural light throughout
Abundant closet and storage space
Tankless water heater
Fire sprinkler system
Attached 2-car garage with built-in storage cabinets
Front yard with automatic sprinklers
A side courtyard with a view of peaceful Buddha statue
3.9 kW owned solar system generating approximately 6,500 kWh annually, helping reduce electricity costs
COMMUNITY FEATURES
Residents enjoy access to:
Beautiful 3-acre community garden with professionally maintained fruits and vegetables
Historic red barn with picnic area
Clubhouse rentable for private events
Basketball court
Tennis courts
Children's playground
Neighborhood park
Approximately 2 miles of paved walking and biking paths within the community
Direct access to the Alameda Creek Trail
Lease Term: 1 or 2 years
Security Deposit: $6,600
Utilities: Tenant pays all utilities
HOA Dues: Paid by owner
Washer & Dryer: Included
Solar Panel : 3.9 kW solar system
Gardener : Once a year spring time maintenance paid by owner
Pets: No pets
Smoking: No smoking
Minimum Credit Score: 700+
House for rent
Accepts Zillow applications
$6,600/mo
33609 Pack Horse St, Fremont, CA 94555
4beds
3,634sqft
This listing now includes required monthly fees in the total monthly price. Price shown reflects the lease term provided. Learn more|
Single family residence
Available Tue Sep 1 2026
No pets
Air conditioner, central air
In unit laundry
Attached garage parking
Central
What's special
Luxurious primary suiteExpansive family roomExcellent natural light throughoutFire sprinkler systemVinyl flooring in bathroomsBonus roomDouble wall ovens
- 8 days |
- -- |
- -- |
Zillow last checked:
Listing updated:
Travel times
Facts & features
Interior
Bedrooms & bathrooms
- Bedrooms: 4
- Bathrooms: 4
- Full bathrooms: 3
- 1/2 bathrooms: 1
Heating
- Central
Cooling
- Air Conditioner, Central Air
Appliances
- Included: Dishwasher, Microwave Oven, Oven, Refrigerator
- Laundry: In Unit
Features
- Walk In Closet
- Flooring: Hardwood, Tile
Interior area
- Total interior livable area: 3,634 sqft
Property
Parking
- Parking features: Attached, Garage, Off Street
- Has attached garage: Yes
- Details: Contact manager
Details
- Additional structures: Garage(s)
- Parcel number: 54347861
Construction
Type & style
- Home type: SingleFamily
- Property subtype: Single Family Residence
Community & HOA
HOA
- Amenities included: Parking
Location
- Region: Fremont
Financial & listing details
- Lease term: 1 Year
Price history
| Date | Event | Price |
|---|---|---|
| 7/12/2026 | Price change | $6,600+10.9%$2/sqft |
Source: Zillow Rentals Report a problem | ||
| 7/5/2024 | Price change | $5,950+70%$2/sqft |
Source: Zillow Rentals Report a problem | ||
| 11/3/2023 | Listed for rent | $3,500-12.5%$1/sqft |
Source: Zillow Rentals Report a problem | ||
| 10/21/2023 | Listing removed | -- |
Source: Zillow Rentals Report a problem | ||
| 10/19/2023 | Listed for rent | $4,000$1/sqft |
Source: Zillow Rentals Report a problem | ||
| 8/24/2017 | Sold | $1,610,500$443/sqft |
Source: Public Record Report a problem | ||
Neighborhood: Ardenwood
Nearby schools
GreatSchools rating
- 8/10Patterson Elementary SchoolGrades: K-5Distance: 1.8 mi
- 9/10Thornton Middle SchoolGrades: 6-8Distance: 2.6 mi
- 10/10American High SchoolGrades: 9-12Distance: 2.6 mi