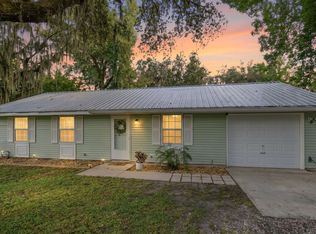
Welcome to 3361 11th Street in Elkton! This beautifully updated 2-bedroom, 1-bath home is move-in ready and offers a fresh, light and bright interior with thoughtful updates completed in 2025–2026. Step inside to find LVP flooring, crisp neutral finishes, recessed lighting, and an open, comfortable living space. The updated kitchen features white cabinetry, sleek countertops, and new stainless steel appliances. Both bedrooms offer comfortable living space and closets for storage, while the updated bathroom features a convenient tub/shower combination. A new stackable washer and dryer adds even more everyday convenience. Outside, enjoy a spacious backyard with plenty of room to relax, entertain, garden, or make it your own, plus ample parking for your vehicles, boat, or RV. Conveniently located in Elkton with easy access to I-95 and approximately a 20-minute drive to the St. Augustine Beach Pier, you’ll be close to historic St. Augustine, shopping, dining, beaches, and everyday necessities. Whether you're looking for a starter home, looking to downsize, or searching for a low-maintenance Florida property, this charming home is ready for its next owner!
For sale
Price cut: $9.1K (9/29)
$219,900
3361 11th St, Elkton, FL 32033
2beds
768sqft
Single Family Residence
Built in 1981
7,405 Square Feet Lot
$-- Zestimate®
$286/sqft
$-- HOA
What's special
Crisp neutral finishesOpen comfortable living spaceSleek countertopsLvp flooringUpdated kitchenRecessed lightingUpdated bathroom
- 49 days
- 783
- 27
Zillow last checked:
Listing updated:
Listed by:
Belinda Ravan 904-540-7552,
BuySell Properties, LLC
Source: St Augustine St Johns County BOR,MLS#: 263790
Facts & features
Interior
Bedrooms & bathrooms
- Bedrooms: 2
- Bathrooms: 1
- Full bathrooms: 1
Primary bedroom
- Level: First
- Area: 121
- Dimensions: 11 x 11
Bedroom 2
- Area: 110
- Dimensions: 10 x 11
Primary bathroom
- Features: Tub/Shower Combo
Dining room
- Features: Combo
- Dimensions: 0 x 0
Family room
- Dimensions: 0 x 0
Kitchen
- Area: 144
- Dimensions: 12 x 12
Living room
- Area: 216
- Dimensions: 12 x 18
Office
- Dimensions: 0 x 0
Heating
- Central
Cooling
- Central Air
Appliances
- Included: Dryer, Microwave, Range, Refrigerator, Washer
Features
- Bedroom Downstairs, Ceiling Fan(s)
- Flooring: Vinyl
- Windows: Window Treatments
Interior area
- Total structure area: 808
- Total interior livable area: 768 sqft
Video & virtual tour
Property
Parking
- Parking features: Off Street, Other-See Remarks
Features
- Stories: 1
- Entry location: Ground Level
- Patio & porch: Patio, Porch, 2nd Porch
- Fencing: Partial
Lot
- Size: 7,405 Square Feet
- Dimensions: 75x100
- Features: Regular, Less than 1/4 Acre
Details
- Parcel number: 1378600000
- Zoning: RS-3
Construction
Type & style
- Home type: SingleFamily
- Property subtype: Single Family Residence
Materials
- Vinyl Siding
- Foundation: Slab
- Roof: Shingle
Condition
- New construction: No
- Year built: 1981
Utilities & green energy
- Sewer: Septic Tank
- Water: County
Community & HOA
Community
- Subdivision: Vermont Heights
HOA
- Has HOA: No
Location
- Region: Elkton
Financial & listing details
- Price per square foot: $286/sqft
- Tax assessed value: $94,674
- Annual tax amount: $1,609
- Price range: $219.9K - $219.9K
- Date on market: 8/25/2026
- Listing terms: Cash,Conventional
Estimated market value
Not available
Estimated sales range
Not available
Not available
Price history
| Date | Event | Price |
|---|---|---|
| 9/29/2026 | Price change | $219,900-4%$286/sqft |
Source:  St Augustine St Johns County BOR #263790 Report a problem St Augustine St Johns County BOR #263790 Report a problem | ||
| 8/25/2026 | Listed for sale | $229,000+129%$298/sqft |
Source: St Augustine St Johns County BOR #263790 Report a problem | ||
| 2/14/2025 | Sold | $100,000$130/sqft |
Source:  realMLS #2070399 Report a problem realMLS #2070399 Report a problem | ||
Public tax history
| Year | Property taxes | Tax assessment |
|---|---|---|
| 2025 | $1,609 +533.5% | $94,674 +184% |
| 2024 | $254 | $33,337 +3% |
| 2023 | $254 -18.5% | $32,366 +3% |
| 2022 | $312 +5.4% | $31,423 +3% |
| 2021 | $296 +1.7% | $30,508 +1.4% |
| 2020 | $291 +2.3% | $30,087 +2.3% |
| 2019 | $285 | $29,411 +1.9% |
| 2018 | $285 +8.7% | $28,863 +2.1% |
| 2017 | $262 | $28,269 -0.9% |
| 2016 | $262 +3% | $28,519 +0.7% |
| 2015 | $254 +14.5% | $28,321 +0.8% |
| 2014 | $222 | $28,096 +4.5% |
| 2013 | -- | $26,875 -8.1% |
| 2012 | -- | $29,257 -19.8% |
| 2011 | -- | $36,486 -2.6% |
| 2010 | -- | $37,467 +2.7% |
| 2009 | -- | $36,482 |
| 2008 | -- | $36,482 +3.1% |
| 2007 | -- | $35,384 +2.5% |
| 2006 | -- | $34,521 +3% |
| 2005 | -- | $33,516 +3% |
| 2004 | -- | $32,540 +1.9% |
| 2003 | -- | $31,933 +2.4% |
| 2002 | -- | $31,185 +1.6% |
| 2001 | -- | $30,694 +3% |
| 2000 | -- | $29,800 |
Find assessor info on the county website
Monthly payment
Est. payment
Payment breakdown
Explore the cost of this home by adjusting the details. Changes won't be saved.Climate risks
Neighborhood: 32033
Nearby schools
Schools provided by the listing agent
- Elementary: Otis A. Mason
- Middle: Gamble Rogers
- High: Pedro Menendez
Source: St Augustine St Johns County BOR. This data may not be complete. We recommend contacting the local school district to confirm school assignments for this home.

Similar homes
- $214,9002 bd2 ba902 sqft36 Navarra Ct, Saint Augustine, FL 32086For Sale
 MLS ID #12016092, Jesse Warmka, Your Home Sold Guaranteed Realty - Jesse Warmka Team. My State MLS
 - $229,9002 bd1 ba816 sqft867 E AIKEN Street, St. Augustine, FL 32084For Sale
 MLS ID #2159208, FLORENTINA DANSKY. realMLS
 - $239,0003 bd1 ba975 sqft112 River Road Dr, Palatka, FL 32177For Sale
 MLS ID #264438, Gage King, DJ & Lindsey Real Estate. St Augustine St Johns County BOR
 - $279,9003 bd2 ba1.1k sqft900 HELEN Street, St. Augustine, FL 32084For Sale
 MLS ID #2168327, CHETAN PATEL. realMLS
 - $239,9002 bd2 ba1.1k sqft1707 PRESTWICK PLACE #1707, ST AUGUSTINE, FL 32086For Sale
 MLS ID #FC319735, Sim Schmidt, COASTAL REALTY PROS LLC. Stellar MLS
