Skip main navigation
Closed
  • $620,000

    3361 Andover Way, Buford, GA 30519

    4beds
    3,128sqft
    Single Family Residence
    Built in 2021
    7,405 Square Feet Lot
    $632,000 Zestimate®
    $198/sqft
    $2,966 Estimated rent

    Home value

    $632,000

    $600,000 - $664,000

    $2,966/mo

    Zestimate® history
    Loading
    Loading...

    Owner options

    List your home for rent

    $2,966/mo

    Rent Zestimate®

    Find your next renter with Zillow Rental Manager. Plus, with online applications, you can quickly screen prospective tenants – for free.

    Learn more

    $2,966/mo

    Rent Zestimate®

    Refinance and save

    $4,483/mo

    Est. payment

    Refinancing to a lower rate could help reduce your monthly payments and save thousands over the life of the loan.

    See today's rates

    $4,483/mo

    Est. payment

    Explore your selling options

    Work with a Zillow partner agent

    Leverage their expertise and Zillow's premium Showcase listings to get your home seen by more buyers.

    Get started

    List with your own agent

    Get your home in front of millions of buyers by listing it on Zillow.

    Learn how to do it

    Sell it yourself

    Take full control of how buyers see your home on Zillow by listing For Sale by Owner (FSBO).

    List your home

    What's special

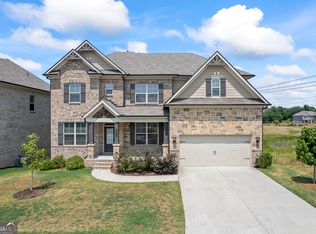
    Discover the perfect blend of comfort and elegance in this Buford gem, boasting a prime location and the sought-after Cambridge floorplan. This 4-sided brick home features a modern design and an open-concept layout, with the family room flowing into the breakfast area and a well-appointed kitchen. The kitchen stands out with its large center island, bar seating, and a sleek granite top, complemented by stainless appliances and a walk-in pantry. The main level also offers a formal dining room, a study, and a guest bedroom with a full bath, ensuring convenience and versatility. Upstairs, you're greeted by 3 bedrooms, 2 baths, and a bonus room or office space, perfect for work or leisure. The luxury vinyl plank flooring throughout adds to the home's contemporary feel, while the full unfinished basement presents limitless potential for customization. With ample room and a layout designed for large family gatherings, this residence is a haven for both comfort and entertainment. Don't miss the opportunity to make this modern, spacious home your own.

    Zillow last checked:

    Listing updated:

    Listed by:

    Robert Smith 678-773-4661,

    eXp Realty

    Bought with:

    Yun Pan, 318977

    Virtual Properties Realty.Net

    Source: GAMLS,MLS#: 10265535MLS Logo

    Facts & features

    Interior

    Bedrooms & bathrooms
    • Bedrooms: 4
    • Bathrooms: 3
    • Full bathrooms: 3
    • Main level bathrooms: 1
    • Main level bedrooms: 1
    Rooms
    • Room types: Foyer, Laundry, Den, Loft, Other
    Kitchen
    • Features: Breakfast Room, Kitchen Island, Walk-in Pantry
    Heating
    • Natural Gas
    Cooling
    • Ceiling Fan(s), Central Air, Zoned
    Appliances
    • Included: Gas Water Heater, Dishwasher, Disposal, Microwave
    • Laundry: Upper Level
    Features
    • Other, Walk-In Closet(s)
    • Flooring: Hardwood, Carpet, Other
    • Windows: Double Pane Windows
    • Basement: Full
    • Attic: Pull Down Stairs
    • Number of fireplaces: 1
    • Fireplace features: Family Room, Factory Built, Gas Starter
    • Common walls with other units/homes: No Common Walls
    Interior area
    • Total structure area: 3,128
    • Total interior livable area: 3,128 sqft
    • Finished area above ground: 3,128
    • Finished area below ground: 0

    Property

    Parking
    • Total spaces: 2
    • Parking features: Attached, Garage Door Opener, Garage
    • Has attached garage: Yes
    Features
    • Levels: Two
    • Stories: 2
    • Exterior features: Other
    • Waterfront features: No Dock Or Boathouse
    • Body of water: None
    Lot
    • Size: 7,405 Square Feet
    • Features: Level
    Details
    • Parcel number: R7179 428

    Construction

    Type & style
    • Home type: SingleFamily
    • Architectural style: Brick 4 Side,Traditional
    • Property subtype: Single Family Residence
    Materials
    • Other
    • Roof: Composition
    Condition
    • Resale
    • New construction: No
    • Year built: 2021

    Utilities & green energy

    • Sewer: Public Sewer
    • Water: Public
    • Utilities for property: Underground Utilities, Electricity Available, Water Available
    Green energy
    • Green verification: ENERGY STAR Certified Homes
    • Energy efficient items: Thermostat
    • Water conservation: Low-Flow Fixtures

    Community & HOA

    Community
    • Features: Pool, Tennis Court(s), Near Shopping
    • Security: Smoke Detector(s)
    • Subdivision: Andover
    HOA
    • Has HOA: Yes
    • Services included: Swimming, Tennis
    • HOA fee: $650 annually
    Location
    • Region: Buford

    Financial & listing details

    • Price per square foot: $198/sqft
    • Tax assessed value: $698,900
    • Annual tax amount: $3,190
    • Date on market: 3/12/2024
    • Cumulative days on market: 8 days
    • Listing agreement: Exclusive Right To Sell
    • Electric utility on property: Yes

    Price history

    DateEventPrice
    7/15/2024Listing removed--
    Source: FMLS GA #7390518 Report a problem
    5/22/2024Listed for rent$3,300$1/sqft
    Source: FMLS GA #7390518 Report a problem
    4/29/2024Sold$620,000-4.6%$198/sqft
    Source: GAMLS #10265535 Report a problem
    3/20/2024Pending sale$649,900$208/sqft
    Source: FMLS GA #7351825 Report a problem
    3/13/2024Price change$649,900+41.6%$208/sqft
    Source: GAMLS #10265535 Report a problem
    8/3/2021Pending sale$459,001$147/sqft
    Source: FMLS GA #6785387 Report a problem

    Public tax history

    YearProperty taxesTax assessment
    2025$9,542 +121.7%$279,560 +7.2%
    2024$4,304 +6%$260,800
    2023$4,062 +27.3%$260,800 +42.6%
    2022$3,190 +188.8%$182,920 +681.7%
    2021$1,105 $23,400
    Find assessor info on the county website

    Neighborhood: 30519

    Nearby schools

    GreatSchools rating
    Schools provided by the listing agent
    • Elementary: Patrick
    • Middle: Glenn C Jones
    • High: Seckinger

    Source: GAMLS. This data may not be complete. We recommend contacting the local school district to confirm school assignments for this home.

    Get a cash offer in 3 minutes
    Find out how much your home could sell for in as little as 3 minutes with a no-obligation cash offer.
    Estimated market value
    $632,000
    Get a cash offer in 3 minutes
    Find out how much your home could sell for in as little as 3 minutes with a no-obligation cash offer.
    Estimated market value
    $632,000