Step into your own private Florida retreat with this beautifully updated pool home in the heart of North Port. From the moment you walk in, you'll appreciate the open concept layout and stylish luxury vinyl plank flooring that flows throughout the entire home. It's easy to maintain and ideal for everyday Florida living. The completely remodeled kitchen is a true standout, featuring quartz countertops, new stainless steel appliances, a walk-in pantry closet, coffee station, and a large island with room for seating. Whether you're hosting guests or enjoying a quiet morning, this kitchen delivers both form and function. The flexible floor plan is designed to fit your lifestyle with room to grow, work, or relax. The spacious primary suite includes large walk-in closets and an en-suite bathroom with updated double vanities, a shower and tub combination, and a linen closet for added storage. On the opposite side of the home, you'll find a private guest bedroom and an updated bathroom with a walk-in shower and new vanity top. This bathroom also offers convenient access to the pool, making it ideal for visitors or everyday use. Step outside and discover your personal backyard oasis. The screened lanai features a large under-cover seating area, perfect for relaxing out of the sun or entertaining by the pool. Both the pool deck and the pool surface have been recently refinished, creating a fresh and inviting outdoor space. A spacious indoor laundry room offers additional storage or could serve as an extra pantry area. Every detail of this home has been thoughtfully upgraded for comfort and convenience. Located close to shopping, dining, schools, and everything North Port has to offer, this move-in ready home is perfect for anyone looking to enjoy the Florida lifestyle with the benefit of a private pool. Don't miss the opportunity to make it yours.
Sold for $349,000
$349,000
3361 Briant St, North Port, FL 34287
2beds
1,902sqft
Single Family Residence
Built in 1994
0.3 Acres Lot
$339,600 Zestimate®
$183/sqft
$2,756 Estimated rent
Home value
$339,600
$309,000 - $374,000
$2,756/mo
Zestimate® history
Owner options
List your home for rent
$2,756/mo
Rent Zestimate®
Find your next renter with Zillow Rental Manager. Plus, with online applications, you can quickly screen prospective tenants – for free.
$2,756/mo
Rent Zestimate®
Refinance and save
$2,291/mo
Est. payment
Refinancing to a lower rate could help reduce your monthly payments and save thousands over the life of the loan.
$2,291/mo
Est. payment
Explore your selling options
Work with a Zillow partner agent
Leverage their expertise and Zillow's premium Showcase listings to get your home seen by more buyers.
Get startedList with your own agent
Get your home in front of millions of buyers by listing it on Zillow.
Learn how to do itSell it yourself
Take full control of how buyers see your home on Zillow by listing For Sale by Owner (FSBO).
List your homeWhat's special
Private poolScreened lanaiCompletely remodeled kitchenPrivate guest bedroomEn-suite bathroomQuartz countertopsSpacious indoor laundry room
Zillow last checked:
Listing updated:
Listed by:
Renee Marquiss PLLC 941-807-5950,
NEXTHOME IN THE SUN 941-706-1717
Bought with:
Mary Jo Lobrutto, 3481734
EPIQUE REALTY, INC.
Source: Stellar MLS,MLS#: N6139720 Originating MLS: Sarasota - Manatee
Originating MLS: Sarasota - Manatee
Facts & features
Interior
Bedrooms & bathrooms
- Bedrooms: 2
- Bathrooms: 2
- Full bathrooms: 2
Rooms
- Room types: Utility Room
Primary bedroom
- Features: Ceiling Fan(s), En Suite Bathroom, Walk-In Closet(s)
- Level: First
- Area: 205.83 Square Feet
- Dimensions: 13.11x15.7
Bedroom 2
- Features: Ceiling Fan(s), Walk-In Closet(s)
- Level: First
- Area: 184.71 Square Feet
- Dimensions: 13.1x14.1
Primary bathroom
- Features: Dual Sinks, Linen Closet
- Level: First
- Area: 71.71 Square Feet
- Dimensions: 7.1x10.1
Balcony porch lanai
- Features: Ceiling Fan(s)
- Level: First
- Area: 337.5 Square Feet
- Dimensions: 12.5x27
Dining room
- Level: First
- Area: 121 Square Feet
- Dimensions: 11x11
Family room
- Features: Ceiling Fan(s)
- Level: First
- Area: 234.82 Square Feet
- Dimensions: 11.8x19.9
Kitchen
- Features: Breakfast Bar, Ceiling Fan(s), Pantry, Stone Counters
- Level: First
- Area: 100 Square Feet
- Dimensions: 10x10
Laundry
- Features: Storage Closet
- Level: First
- Area: 64.7 Square Feet
- Dimensions: 6.4x10.11
Living room
- Features: Ceiling Fan(s)
- Level: First
- Area: 403.49 Square Feet
- Dimensions: 15.7x25.7
Heating
- Central, Electric
Cooling
- Central Air
Appliances
- Included: Dishwasher, Disposal, Dryer, Electric Water Heater, Microwave, Range, Refrigerator, Washer
- Laundry: Inside, Laundry Room
Features
- Ceiling Fan(s), Eating Space In Kitchen, Kitchen/Family Room Combo, Open Floorplan, Primary Bedroom Main Floor, Split Bedroom, Stone Counters, Thermostat, Vaulted Ceiling(s), Walk-In Closet(s)
- Flooring: Luxury Vinyl
- Doors: Sliding Doors
- Windows: Shutters, Window Treatments
- Has fireplace: No
Interior area
- Total structure area: 2,811
- Total interior livable area: 1,902 sqft
Property
Parking
- Total spaces: 2
- Parking features: Driveway, Garage Door Opener
- Attached garage spaces: 2
- Has uncovered spaces: Yes
Features
- Levels: One
- Stories: 1
- Patio & porch: Covered, Enclosed, Rear Porch
- Exterior features: Private Mailbox, Rain Gutters
- Has private pool: Yes
- Pool features: Gunite, In Ground
- Fencing: Other
- Has view: Yes
- View description: Pool
Lot
- Size: 0.3 Acres
- Features: Landscaped
- Residential vegetation: Mature Landscaping, Trees/Landscaped
Details
- Parcel number: 0990027832
- Zoning: R1
- Special conditions: None
Construction
Type & style
- Home type: SingleFamily
- Architectural style: Florida
- Property subtype: Single Family Residence
Materials
- Block
- Foundation: Slab
- Roof: Shingle
Condition
- Completed
- New construction: No
- Year built: 1994
Utilities & green energy
- Sewer: Septic Tank
- Water: Public
- Utilities for property: BB/HS Internet Available, Cable Available, Electricity Connected, Water Connected
Community & HOA
Community
- Security: Smoke Detector(s)
- Pet fee: $0 monthly
- Subdivision: PORT CHARLOTTE SUB 01
HOA
- Has HOA: No
Location
- Region: North Port
Financial & listing details
- Price per square foot: $183/sqft
- Tax assessed value: $259,800
- Annual tax amount: $1,894
- Date on market: 7/16/2025
- Cumulative days on market: 52 days
- Listing terms: Cash,Conventional,FHA,VA Loan
- Ownership: Fee Simple
- Total actual rent: 0
- Electric utility on property: Yes
- Road surface type: Paved
Price history
| Date | Event | Price |
|---|---|---|
| 10/8/2025 | Sold | $349,000$183/sqft |
Source:  Stellar MLS #N6139720 Report a problem Stellar MLS #N6139720 Report a problem | ||
| 9/29/2025 | Pending sale | $349,000$183/sqft |
Source:  NextHome #N6139720 Report a problem NextHome #N6139720 Report a problem | ||
| 9/22/2025 | Listed for sale | $349,000$183/sqft |
Source: NextHome #N6139720 Report a problem | ||
| 9/18/2025 | Pending sale | $349,000$183/sqft |
Source: Stellar MLS #N6139720 Report a problem | ||
| 8/25/2025 | Price change | $349,000-2.8%$183/sqft |
Source: Stellar MLS #N6139720 Report a problem | ||
| 8/17/2025 | Listed for sale | $359,000$189/sqft |
Source: Stellar MLS #N6139720 Report a problem | ||
| 8/6/2025 | Pending sale | $359,000$189/sqft |
Source: Stellar MLS #N6139720 Report a problem | ||
| 7/16/2025 | Listed for sale | $359,000+189.5%$189/sqft |
Source: Stellar MLS #N6139720 Report a problem | ||
| 3/31/2000 | Sold | $124,000+11.7%$65/sqft |
Source: Public Record Report a problem | ||
| 1/12/1994 | Sold | $111,000+3071.4%$58/sqft |
Source: Public Record Report a problem | ||
| 11/8/1993 | Sold | $3,500$2/sqft |
Source: Public Record Report a problem | ||
Public tax history
| Year | Property taxes | Tax assessment |
|---|---|---|
| 2025 | $2,018 +6.5% | $116,333 +2.9% |
| 2024 | $1,894 +7.2% | $113,054 +3% |
| 2023 | $1,767 +0.6% | $109,761 +3% |
| 2022 | $1,756 +0.9% | $106,564 +3% |
| 2021 | $1,740 +1.8% | $103,460 +1.4% |
| 2020 | $1,709 +3.5% | $102,032 +2.3% |
| 2019 | $1,652 | $99,738 +1.9% |
| 2018 | $1,652 +8.3% | $97,878 +2.1% |
| 2017 | $1,526 +2.1% | $95,865 -34.2% |
| 2016 | $1,494 | $145,800 +16.8% |
| 2015 | $1,494 +1.9% | $124,800 +36.9% |
| 2014 | $1,465 +1.5% | $91,133 |
| 2013 | $1,444 +3.3% | $91,133 +1.7% |
| 2012 | $1,397 +5.7% | $89,610 +3% |
| 2011 | $1,322 -17.4% | $87,000 -15.8% |
| 2010 | $1,599 -17.1% | $103,300 -2% |
| 2009 | $1,929 | $105,400 -19.7% |
| 2008 | $1,929 -6.7% | $131,209 +3% |
| 2007 | $2,067 | $127,387 +2.5% |
| 2006 | -- | $124,280 +3% |
| 2005 | -- | $120,660 +3% |
| 2004 | $2,030 -0.6% | $117,146 +1.9% |
| 2003 | $2,042 +1% | $114,962 +2.4% |
| 2002 | $2,022 +6.4% | $112,268 +1.6% |
| 2001 | $1,901 +18.2% | $110,500 +16.8% |
| 2000 | $1,608 | $94,620 |
Find assessor info on the county website
Neighborhood: 34287
Nearby homes
- $349,9003 bd2 ba1.9k sqft3341 Briant St, North Port, FL 34287Sold

- $247,3002 bd2 ba1k sqft4156 Houston Ln, North Port, FL 34287Off Market
- $331,2003 bd2 ba1.8k sqft4106 Houston Ln, North Port, FL 34287Off Market
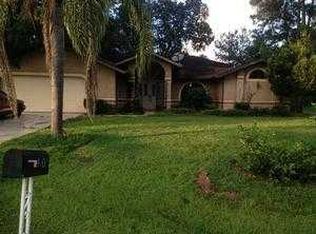
- $15,400-- bd-- ba-- sqftOporto St, North port, FL 34287Off Market
- $214,1002 bd2 ba1.2k sqft3294 Oporto St, North Port, FL 34287Off Market
- $3,500-- bd-- ba-- sqftBriant St, NORTH PORT, FL 34287Off Market
- $326,4004 bd2 ba1.8k sqft3323 Briant St, North Port, FL 34287Off Market
- $14,00010,018 Square FeetBriant St, North port, FL 34287Off Market
Nearby schools
GreatSchools rating
- 7/10Cranberry Elementary SchoolGrades: PK-5Distance: 0.7 mi
- 8/10Heron Creek Middle SchoolGrades: 6-8Distance: 2 mi
- 3/10North Port High SchoolGrades: PK,9-12Distance: 2 mi
Schools provided by the listing agent
- Elementary: Cranberry Elementary
- Middle: Heron Creek Middle
- High: North Port High
Source: Stellar MLS. This data may not be complete. We recommend contacting the local school district to confirm school assignments for this home.
Get a cash offer in 3 minutes
Find out how much your home could sell for in as little as 3 minutes with a no-obligation cash offer.
Estimated market value
$339,600
Get a cash offer in 3 minutes
Find out how much your home could sell for in as little as 3 minutes with a no-obligation cash offer.
Estimated market value
$339,600
- Florida
- Sarasota County
- North Port
- 34287
- 3361 Briant St
Nearby cities
Nearby neighborhoods
Nearby zip codes
Other North Port Topics
