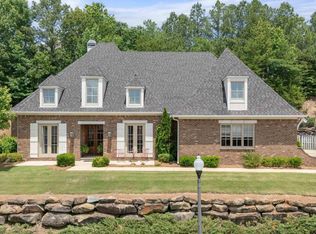
Priced below appraised value—an incredible opportunity to own a brand-new home with instant equity before the neighborhood is complete! This custom Bluff Park home offers 5 bedrooms, 3.5 baths, & premium energy-efficient features including spray-foam insulation, a tankless water heater, & Trane HVAC systems. The designer kitchen is the heart of the home, showcasing floor-to-ceiling cabinetry, quartz countertops, a large center island, pot filler, under-cabinet lighting, stainless steel appliances, & an oversized pantry. The light-filled main level features beautiful hardwood floors, soaring 10-ft ceilings, 8-ft doors, & high-end finishes throughout. Escape to the luxurious main-level primary suite with a spa-like bath, dual vanities, soaking tub, frameless glass shower, & two spacious walk-in closets. Outside, enjoy a covered patio, new fenced backyard with added privacy, & an oversized driveway with ample parking. Offering exceptional quality and a prime location, this is a rare find!
New construction
Price cut: $400 (7/27)
$899,500
3361 Chandler Way, Birmingham, AL 35226
5beds
3,292sqft
Single Family Residence
Built in 2026
0.34 Acres Lot
$896,600 Zestimate®
$273/sqft
$-- HOA
What's special
Two spacious walk-in closetsTrane hvac systemsLuxurious main-level primary suiteSoaking tubLight-filled main levelHigh-end finishes throughoutFrameless glass shower
- 7 days
- 302
- 18
Likely to sell faster than
Zillow last checked:
Listing updated:
Listed by:
Leighton Harbuck CELL:2052229117,
ARC Realty - Hoover
Source: GALMLS,MLS#: 21463365
Facts & features
Interior
Bedrooms & bathrooms
- Bedrooms: 5
- Bathrooms: 4
- Full bathrooms: 3
- 1/2 bathrooms: 1
Rooms
- Room types: Bedroom, Dining Room, Bathroom, Half Bath (ROOM), Kitchen, Master Bathroom, Master Bedroom
Primary bedroom
- Level: First
Bedroom 1
- Level: Second
Bedroom 2
- Level: Second
Bedroom 3
- Level: Second
Bedroom 4
- Level: Second
Primary bathroom
- Level: First
Bathroom 1
- Level: First
Bathroom 3
- Level: Second
Dining room
- Level: First
Kitchen
- Features: Stone Counters
- Level: First
Living room
- Level: First
Basement
- Area: 0
Heating
- Central
Cooling
- Central Air
Appliances
- Included: Dishwasher, Disposal, Microwave, Gas Oven, Stove-Gas, Gas Water Heater
- Laundry: Electric Dryer Hookup, Sink, Washer Hookup, Main Level, Laundry Room, Laundry (ROOM), Yes
Features
- Recessed Lighting, High Ceilings, Crown Molding, Smooth Ceilings, Soaking Tub, Separate Shower, Double Vanity, Tub/Shower Combo, Walk-In Closet(s)
- Flooring: Carpet, Hardwood, Tile
- Attic: Walk-In,Yes
- Number of fireplaces: 1
- Fireplace features: Gas Starter, Living Room, Gas
Interior area
- Total interior livable area: 3,292 sqft
- Finished area above ground: 3,292
- Finished area below ground: 0
Video & virtual tour
Property
Parking
- Total spaces: 2
- Parking features: Attached, Garage Faces Front
- Attached garage spaces: 2
Features
- Levels: One and One Half
- Stories: 1.5
- Patio & porch: Covered, Patio, Porch
- Exterior features: Sprinkler System
- Pool features: None
- Has view: Yes
- View description: None
- Waterfront features: No
Lot
- Size: 0.34 Acres
Details
- Parcel number: 3900033001005.014
- Special conditions: N/A
Construction
Type & style
- Home type: SingleFamily
- Property subtype: Single Family Residence
Materials
- Brick
- Foundation: Slab
Condition
- New construction: Yes
- Year built: 2026
Utilities & green energy
- Water: Public
- Utilities for property: Sewer Connected, Underground Utilities
Community & HOA
Community
- Subdivision: Smith Farms
HOA
- Services included: Maintenance Grounds
Location
- Region: Birmingham
Financial & listing details
- Price per square foot: $273/sqft
- Price range: $899.5K - $899.5K
- Date on market: 8/27/2026
Estimated market value
$896,600
$852,000 - $941,000
$3,137/mo
Price history
| Date | Event | Price |
|---|---|---|
| 7/27/2026 | Price change | $899,5000%$273/sqft |
Source:  GALMLS #21457868 Report a problem GALMLS #21457868 Report a problem | ||
| 7/2/2026 | Listed for sale | $899,900$273/sqft |
Source: GALMLS #21457868 Report a problem | ||
| 6/27/2026 | Listing removed | $899,900$273/sqft |
Source: GALMLS #21450376 Report a problem | ||
| 4/20/2026 | Price change | $899,900-1.1%$273/sqft |
Source: GALMLS #21450376 Report a problem | ||
| 4/13/2026 | Price change | $909,5000%$276/sqft |
Source: GALMLS #21445002 Report a problem | ||
| 3/1/2026 | Listed for sale | $909,900$276/sqft |
Source: GALMLS #21445002 Report a problem | ||
| 2/28/2026 | Listing removed | $909,900$276/sqft |
Source: GALMLS #21439732 Report a problem | ||
| 1/1/2026 | Listed for sale | $909,900$276/sqft |
Source: GALMLS #21439732 Report a problem | ||
Public tax history
Tax history is unavailable.
Monthly payment
Est. payment
Payment breakdown
Explore the cost of this home by adjusting the details. Changes won't be saved.Climate risks
Neighborhood: 35226
Nearby schools
Schools provided by the listing agent
- Elementary: Bluff Park
- Middle: Simmons, Ira F
- High: Hoover
Source: GALMLS. This data may not be complete. We recommend contacting the local school district to confirm school assignments for this home.

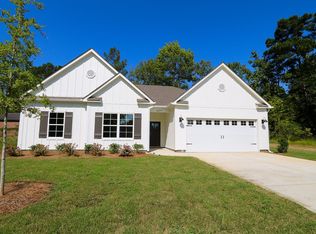
Similar homes
- $650,0005 bd3 ba3.2k sqftAt&t, Hoover, AL 35226For Sale
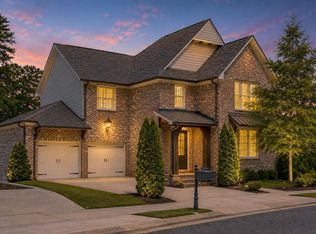
 MLS ID #21462906, Joshua Ehmke, Keller Williams Realty Vestavia. GALMLS
 - $1,000,0445 bd5 ba3.4k sqft540 Preserve Way, Birmingham, AL 35226For Sale
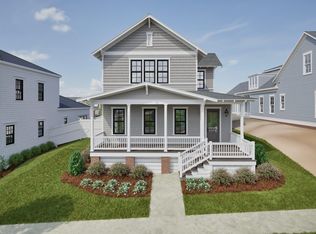 MLS ID #21460172, Merry Leach, RealtySouth-OTM-Acton Rd. GALMLS
 - $699,9994 bd3 ba2.8k sqftAtt, Birmingham, AL 35226For Sale
 MLS ID #21457798, Savannah McFarland, ARC Realty - Hoover. GALMLS
 - $750,0005 bd5 ba4.4k sqftAtt Or Spectrum, Hoover, AL 35226For Sale
 MLS ID #21453671, Shelley Watkins, ARC Realty - Homewood. GALMLS
 - $999,9945 bd5 ba3.4k sqft516 Preserve Way, Birmingham, AL 35226For SaleMLS ID #21460173, Ty Elliott, RealtySouth-OTM-Acton Rd. GALMLS
- $724,9004 bd4 ba2.9k sqft4522 Village Green Way, Hoover, AL 35226For SaleMLS ID #21461866, Fred Smith, RealtySouth-MB-Crestline. GALMLS
- $798,0004 bd5 ba3.5k sqft1580 Forest Ridge Rd, Birmingham, AL 35226New ConstructionMLS ID #21455218, Brent Griffis, LIST Birmingham. GALMLS
- $798,0004 bd5 ba3.5k sqft1584 Forest Ridge Rd, Birmingham, AL 35226New ConstructionMLS ID #21453544, Brent Griffis, LIST Birmingham. GALMLS
- $889,9005 bd3 ba3.9k sqftVarious, Birmingham, AL 35244For SaleMLS ID #21461198, Robin Owings, RealtySouth-MB-Crestline. GALMLS
- $624,9994 bd3 ba3.3k sqft3840 Village Center Dr, Birmingham, AL 35226For SaleMLS ID #21461463, Kelley Sheffield, Keller Williams. GALMLS
- $979,0005 bd5 ba3.5k sqft871 Southbend Ln, Birmingham, AL 35216For SaleMLS ID #21456664, Nicole Hardekopf, ARC Realty Vestavia. GALMLS
- $915,0004 bd3 ba3.3k sqft1789 Helen Ridge Cir, Birmingham, AL 35243For SaleMLS ID #21463244, Cruz Blanton, eXp Realty, LLC Central. GALMLS
- $669,9004 bd3 ba3.4k sqftAtt / Spectrum, Hoover, AL 35226For SaleMLS ID #21450946, Jana Woodruff, RealtySouth-Inverness Office. GALMLS
- $929,0004 bd3 ba3.5k sqftAtt, Birmingham, AL 35244For SaleMLS ID #21448650, Steve Parker, Keller Williams Realty Hoover. GALMLS
- $523,9004 bd3 ba2.2k sqft3241 Sawyer Dr, Hoover, AL 35226For SaleMLS ID #21460813, Breanna Sexton, RE/MAX Advantage. GALMLS
- $518,8004 bd3 ba2.4k sqft3969 James Hill Pl, Hoover, AL 35226For SaleMLS ID #21457309, Yanxi Zhang, ARC Realty Vestavia. GALMLS
- $729,9004 bd4 ba3.4k sqftAt&t, Helena, AL 35080For SaleMLS ID #21462105, Hollie Higgins, ARC Realty - Hoover. GALMLS
- $775,0004 bd3 ba3.1k sqftTba, Birmingham, AL 35216For SaleMLS ID #21459489, Megan Twitty Kincaid, ARC Realty Vestavia. GALMLS
- $671,0004 bd3 ba3k sqftAt&t, Birmingham, AL 35244For SaleMLS ID #21463555, Andy Smith, Harris Doyle Homes. GALMLS
