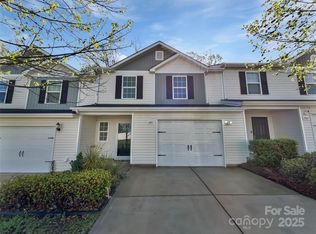
This 4 bedroom/2.5 bath is perfect for large families or those who desire guest rooms. A beautiful upgraded kitchen overlooking the living and dining rooms creates the perfect environment for entertaining. Featuring energy-efficient Whirlpool brand appliances, granite counters, a large pantry and spacious cabinets, this kitchen is ready for use from move-in day! All of the bedrooms are located on the upper level, including the large master suite with private bath and walk-in closet. Property also features a fenced in backyard with 6ft. Privacy fence.
19 days
|
453
|
42
|
Zillow last checked:
Listing updated:
Listed by:
Shereka Brinkleysbrinkley@paraclerealty.com,
Better Homes and Gardens Real Estate Paracle
Source: Canopy MLS as distributed by MLS GRID,MLS#: 4402921
Facts & features
Interior
Bedrooms & bathrooms
Bedrooms: 4
Bathrooms: 3
Full bathrooms: 2
1/2 bathrooms: 1
Primary bedroom
Level: Upper
Bedroom s
Level: Upper
Bedroom s
Level: Upper
Bedroom s
Level: Upper
Bathroom half
Level: Main
Bathroom full
Level: Upper
Kitchen
Level: Main
Laundry
Level: Upper
Living room
Features: Attic Stairs Pulldown, Kitchen Island, Open Floorplan, Walk-In Closet(s)
Level: Main
Heating
Electric, Heat Pump
Cooling
Central Air
Appliances
Included: Dishwasher, Electric Cooktop, Electric Oven, Electric Water Heater, Exhaust Fan, Microwave, Refrigerator
Laundry: Electric Dryer Hookup, Laundry Room, Upper Level, Washer Hookup
Features
Flooring: Vinyl
Has basement: No
Interior area
Total structure area: 1,704
Total interior livable area: 1,704 sqft
Finished area above ground: 1,704
Finished area below ground: 0
Property
Parking
Total spaces: 2
Parking features: Driveway, Attached Garage, Garage on Main Level
Source: Canopy MLS as distributed by MLS GRID. This data may not be complete. We recommend contacting the local school district to confirm school assignments for this home.