SELLER OFFERING $7500 WITH FULL PRICE OFFER TO GO TOWARDS 2/1 BUY DOWN, PAINT ALLOWANCE OR CLOSING COSTS! Welcome to this exceptional end-unit townhome, where elegance and comfort meet. Boasting 3 spacious bedrooms and 2.5 modern baths, this home offers the perfect blend of style and functionality. Step inside to discover an inviting open-concept living area, perfect for both everyday living and entertaining. The cozy family room flows effortlessly into the dining area and gourmet kitchen. The kitchen is equipped with beautifully stained cabinets, a custom tile backsplash, and a breakfast nook, ideal for morning coffee or casual meals. Retreat to the oversized master suite, a true sanctuary with a luxurious master bath that includes a vanity and a convenient tub/shower combo. Two additional spacious bedrooms provide ample space for family, guests, or a home office. The second floor also features a versatile loft area, perfect for a home office, playroom, or reading nook. Outside, enjoy the serene patio and fenced-in private green space, perfect for outdoor dining and relaxation, kids, and family pets! This is the ONLY unit in the development with a fenced-in backyard. Experience the perfect combination of elegance and comfort in this charming townhome. The seller JUST put in a brand new 3-ton HVAC unit in August and is including a 1-year home warranty. GREAT location with easy access to 29, 316, Sugarloaf Pkwy. Make this dream townhome your REALITY and schedule your showing today!!
Closed
$332,000
3361 Fernview Dr, Lawrenceville, GA 30044
3beds
1,902sqft
Townhouse, Residential
Built in 2007
435 Square Feet Lot
$321,900 Zestimate®
$175/sqft
$2,205 Estimated rent
Home value
$321,900
$299,000 - $348,000
$2,205/mo
Zestimate® history
Owner options
List your home for rent
$2,205/mo
Rent Zestimate®
Find your next renter with Zillow Rental Manager. Plus, with online applications, you can quickly screen prospective tenants – for free.
$2,205/mo
Rent Zestimate®
Refinance and save
$2,240/mo
Est. payment
Refinancing to a lower rate could help reduce your monthly payments and save thousands over the life of the loan.
$2,240/mo
Est. payment
Explore your selling options
Work with a Zillow partner agent
Leverage their expertise and Zillow's premium Showcase listings to get your home seen by more buyers.
Get startedList with your own agent
Get your home in front of millions of buyers by listing it on Zillow.
Learn how to do itSell it yourself
Take full control of how buyers see your home on Zillow by listing For Sale by Owner (FSBO).
List your homeWhat's special
End-unit townhomeVersatile loft areaSerene patioCozy family roomBreakfast nookDining areaCustom tile backsplash
Zillow last checked:
Listing updated:
Listed by:
MARK SPAIN,
Mark Spain Real Estate,
Holly Mahaffey,
Mark Spain Real Estate
Bought with:
Sandra Giraldo, 384416
EXP Realty, LLC.
Source: FMLS GA,MLS#: 7482493
Facts & features
Interior
Bedrooms & bathrooms
- Bedrooms: 3
- Bathrooms: 3
- Full bathrooms: 2
- 1/2 bathrooms: 1
Rooms
- Room types: Bonus Room, Family Room, Office
Primary bedroom
- Features: Oversized Master
- Level: Oversized Master
Bedroom
- Features: Oversized Master
Primary bathroom
- Features: Double Vanity, Separate Tub/Shower, Soaking Tub
Dining room
- Features: Open Concept
Kitchen
- Features: Cabinets Other, Eat-in Kitchen, Pantry, Solid Surface Counters, View to Family Room
Heating
- Central
Cooling
- Ceiling Fan(s), Central Air
Appliances
- Included: Dishwasher, Electric Oven, Electric Range, Electric Water Heater, Microwave, Refrigerator
- Laundry: In Hall, Upper Level
Features
- Double Vanity, High Ceilings 10 ft Main, High Speed Internet, Walk-In Closet(s)
- Flooring: Carpet, Ceramic Tile, Hardwood
- Windows: Double Pane Windows
- Basement: None
- Number of fireplaces: 1
- Fireplace features: Decorative
- Common walls with other units/homes: End Unit
Interior area
- Total structure area: 1,902
- Total interior livable area: 1,902 sqft
- Finished area above ground: 1,902
Property
Parking
- Total spaces: 1
- Parking features: Attached, Garage
- Attached garage spaces: 1
Accessibility
- Accessibility features: None
Features
- Levels: Two
- Stories: 2
- Patio & porch: Deck
- Exterior features: Private Yard, No Dock
- Pool features: None
- Spa features: None
- Fencing: Back Yard
- Has view: Yes
- View description: Rural, Trees/Woods
- Waterfront features: None
- Body of water: None
Lot
- Size: 435 Square Feet
- Dimensions: 37x102x39x100
- Features: Back Yard, Landscaped
Details
- Additional structures: None
- Parcel number: R6152 334
- Other equipment: None
- Horse amenities: None
Construction
Type & style
- Home type: Townhouse
- Architectural style: Townhouse
- Property subtype: Townhouse, Residential
- Attached to another structure: Yes
Materials
- Brick Veneer, HardiPlank Type
- Foundation: Slab
- Roof: Shingle
Condition
- Resale
- New construction: No
- Year built: 2007
Details
- Warranty included: Yes
Utilities & green energy
- Electric: 110 Volts, 220 Volts
- Sewer: Public Sewer
- Water: Public
- Utilities for property: Cable Available, Electricity Available, Phone Available, Sewer Available, Water Available
Green energy
- Energy efficient items: None
- Energy generation: None
Community & HOA
Community
- Features: Homeowners Assoc, Near Schools, Near Shopping, Near Trails/Greenway, Street Lights
- Security: Smoke Detector(s)
- Subdivision: Sweetwater Crossing
HOA
- Has HOA: Yes
- Services included: Insurance, Maintenance Grounds
- HOA fee: $150 monthly
- HOA phone: 678-393-2202
Location
- Region: Lawrenceville
Financial & listing details
- Price per square foot: $175/sqft
- Tax assessed value: $356,700
- Annual tax amount: $4,649
- Date on market: 11/7/2024
- Cumulative days on market: 12 days
- Listing terms: Cash,Conventional,FHA,Owner Second
- Ownership: Other
- Electric utility on property: Yes
- Road surface type: Asphalt
Price history
| Date | Event | Price |
|---|---|---|
| 12/11/2024 | Sold | $332,000+0.9%$175/sqft |
Source:  FMLS GA #7482493 Report a problem FMLS GA #7482493 Report a problem | ||
| 11/20/2024 | Pending sale | $329,000+0%$173/sqft |
Source:  GAMLS #10409171 Report a problem GAMLS #10409171 Report a problem | ||
| 11/15/2024 | Price change | $328,9000%$173/sqft |
Source: FMLS GA #7482493 Report a problem | ||
| 11/7/2024 | Listed for sale | $329,000+7.9%$173/sqft |
Source: FMLS GA #7482493 Report a problem | ||
| 10/3/2022 | Sold | $305,000+1.7%$160/sqft |
Source: Public Record Report a problem | ||
| 9/5/2022 | Pending sale | $299,900$158/sqft |
Source: FMLS GA #7107963 Report a problem | ||
| 9/1/2022 | Listed for sale | $299,900+58.5%$158/sqft |
Source: GAMLS #10087410 Report a problem | ||
| 9/19/2019 | Sold | $189,250-0.4%$100/sqft |
Source:  GAMLS #8635295 Report a problem GAMLS #8635295 Report a problem | ||
| 8/9/2019 | Pending sale | $190,000$100/sqft |
Source: Mark Spain Real Estate #6597378 Report a problem | ||
| 8/5/2019 | Listed for sale | $190,000+41.2%$100/sqft |
Source: Mark Spain Real Estate #6597378 Report a problem | ||
| 10/24/2007 | Sold | $134,600$71/sqft |
Source: Public Record Report a problem | ||
Public tax history
| Year | Property taxes | Tax assessment |
|---|---|---|
| 2025 | $5,326 +4.1% | $142,680 +5.6% |
| 2024 | $5,116 +10% | $135,120 +10.8% |
| 2023 | $4,649 +41.2% | $122,000 +20.1% |
| 2022 | $3,292 +18% | $101,560 +34.2% |
| 2021 | $2,789 -7.9% | $75,680 |
| 2020 | $3,028 +23.4% | $75,680 +7.5% |
| 2019 | $2,455 | $70,400 +10.8% |
| 2018 | $2,455 +21.6% | $63,560 +14.8% |
| 2016 | $2,018 +60.2% | $55,360 +65.7% |
| 2015 | $1,260 | $33,400 |
| 2014 | $1,260 +0.5% | $33,400 |
| 2013 | $1,253 | $33,400 |
| 2012 | -- | $33,400 -30.6% |
| 2011 | -- | $48,120 -12.7% |
| 2010 | -- | $55,120 |
| 2009 | -- | $55,120 +268.4% |
| 2007 | -- | $14,960 |
Find assessor info on the county website
Neighborhood: 30044
Nearby homes
- $320,0003 bd3 ba1.7k sqft3363 Fernview Dr, Lawrenceville, GA 30044Sold

- $307,2003 bd3 ba1.9k sqft3349 Fernview Dr, Lawrenceville, GA 30044Off Market
- $299,0003 bd3 ba1.6k sqft3365 Fernview Dr, Lawrenceville, GA 30044Sold
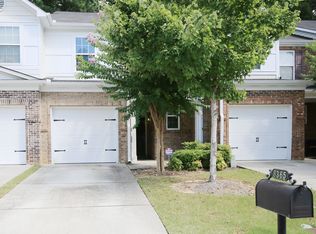
- $297,3003 bd3 ba1.7k sqft3347 Fernview Dr, Lawrenceville, GA 30044Off Market

- $299,5003 bd3 ba1.9k sqft3367 Fernview Dr, Lawrenceville, GA 30044Off Market
- $285,2003 bd2 ba1.6k sqft3345 Fernview Dr, Lawrenceville, GA 30044Off Market
- $290,8003 bd3 ba1.6k sqft3343 Fernview Dr, Lawrenceville, GA 30044Off Market
- $297,3003 bd2 ba1.9k sqft3371 Fernview Dr, Lawrenceville, GA 30044Off Market
Nearby schools
GreatSchools rating
- 6/10J. A. Alford Elementary SchoolGrades: PK-5Distance: 1.4 mi
- 6/10Richards Middle SchoolGrades: 6-8Distance: 4.3 mi
- 3/10Discovery High SchoolGrades: 9-12Distance: 4.4 mi
Schools provided by the listing agent
- Elementary: Alford
- Middle: J.E. Richards
- High: Discovery
Source: FMLS GA. This data may not be complete. We recommend contacting the local school district to confirm school assignments for this home.
Get a cash offer in 3 minutes
Find out how much your home could sell for in as little as 3 minutes with a no-obligation cash offer.
Estimated market value
$321,900
Get a cash offer in 3 minutes
Find out how much your home could sell for in as little as 3 minutes with a no-obligation cash offer.
Estimated market value
$321,900
- Georgia
- Gwinnett County
- Lawrenceville
- 30044
- 3361 Fernview Dr
Nearby cities
Nearby zip codes
Other Lawrenceville Topics
