Skip main navigation
Sold for $185,000
  • $185,000

    3361 Forest Ridge Rd, Roanoke, VA 24018

    3beds
    1,056sqft
    Condominium
    Built in 1985
    -- sqft lot
    $187,800 Zestimate®
    $175/sqft
    $1,563 Estimated rent

    Home value

    $187,800

    $177,000 - $199,000

    $1,563/mo

    Zestimate® history
    Loading
    Loading...

    Owner options

    List your home for rent

    $1,563/mo

    Rent Zestimate®

    Find your next renter with Zillow Rental Manager. Plus, with online applications, you can quickly screen prospective tenants – for free.

    Learn more

    $1,563/mo

    Rent Zestimate®

    Refinance and save

    $1,563/mo

    Est. payment

    Refinancing to a lower rate could help reduce your monthly payments and save thousands over the life of the loan.

    See today's rates

    $1,563/mo

    Est. payment

    Explore your selling options

    Work with a Zillow partner agent

    Leverage their expertise and Zillow's premium Showcase listings to get your home seen by more buyers.

    Get started

    List with your own agent

    Get your home in front of millions of buyers by listing it on Zillow.

    Learn how to do it

    Sell it yourself

    Take full control of how buyers see your home on Zillow by listing For Sale by Owner (FSBO).

    List your home

    What's special

    Storage lockerWalk-out patioLarge laundry roomFresh paintHardwood floorsCeramic tile bath
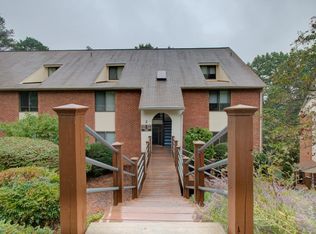
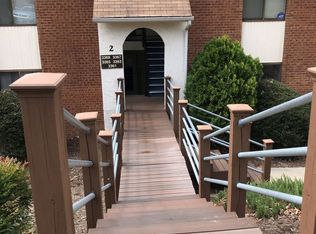
    One-level 3BR, 1BA condo in desirable Cave Spring area! Updated with hardwood floors, ceramic tile bath, fresh paint, and new kitchen sink/hardware. Spacious primary BR with walk-in closet; 3rd BR/office (no window). Large laundry room, walk-out patio, and storage locker. Only 4 units in complex! Convenient to Carilion & Lewis Gale hospitals, VT Carilion, I-581, shopping, and dining. HOA includes pool, water/sewer, landscaping, and exterior maintenance. Carefree living in a prime location!

    Zillow last checked:

    Listing updated:

    Listed by:

    NANCY DIANE LOWE 540-580-6227,

    MURRAY REALTY INC

    Bought with:

    SHERYL ANN GARNER, 0225264945

    LICHTENSTEIN ROWAN, REALTORS®

    Source: RVAR,MLS#: 918855MLS Logo

    Facts & features

    Interior

    Bedrooms & bathrooms
    • Bedrooms: 3
    • Bathrooms: 1
    • Full bathrooms: 1
    • Main level bathrooms: 1
    • Main level bedrooms: 3
    Heating
    • Heat Pump Electric
    Cooling
    • Central Air
    Features
    • Ceiling Fan(s), Walk-In Closet(s)
    • Flooring: Carpet, Tile, Vinyl, Wood
    • Doors: Metal, Sliding Doors
    • Windows: Insulated Windows, Screens
    Interior area
    • Total structure area: 1,056
    • Total interior livable area: 1,056 sqft

    Property

    Parking
    • Total spaces: 1
    • Uncovered spaces: 1
    • Details: Designated Spaces
    Features
    • Patio & porch: Covered Porch, Deck
    • Pool features: Community
    • Has view: Yes
    • View description: Mountain(s)
    Lot
    • Size: 435 Square Feet
    • Features: Views, Wooded
    Details
    • Parcel number: 087.109801.000010

    Construction

    Type & style
    • Home type: Condo
    • Property subtype: Condominium
    Materials
    • Brick, Vinyl Siding
    • Foundation: Slab
    Condition
    • Year built: 1985

    Utilities & green energy

    • Sewer: Public Sewer
    • Water: Public

    Community & HOA

    Community
    • Features: Pool
    • Subdivision: The Forest
    HOA
    • Has HOA: Yes
    • HOA fee: $367 monthly
    Location
    • Region: Roanoke

    Financial & listing details

    • Price per square foot: $175/sqft
    • Tax assessed value: $128,600
    • Annual tax amount: $1,324
    • Date on market: 7/8/2025
    • Cumulative days on market: 15 days

    Price history

    DateEventPrice
    8/19/2025Sold$185,000-2.6%$175/sqft
    Source: RVAR #918855 Report a problem
    7/22/2025Pending sale$189,950$180/sqft
    Source: RVAR #918855 Report a problem
    7/8/2025Listed for sale$189,950$180/sqft
    Source: RVAR #918855 Report a problem

    Public tax history

    YearProperty taxesTax assessment
    2025$1,325 +10.8%$128,600 +11.9%
    2024$1,195 +9.2%$114,900 +11.3%
    2023$1,094 +4.5%$103,200 +7.5%
    2022$1,046 +6%$96,000 +6%
    2021$988 +0.7%$90,600 +0.7%
    2020$981 +1.8%$90,000 +1.8%
    2019$964 +0.8%$88,400 +0.8%
    2018$956 $87,700 +8.1%
    2017$956 +8.3%$81,100 +0.1%
    2016$883 $81,000 -1.9%
    2015$883 -6.9%$82,600 -5.1%
    2014$948 -11.5%$87,000 -11.5%
    2012$1,071 -5.7%$98,300 -5.7%
    2011$1,136 -0.1%$104,200 -0.1%
    2010$1,137 +0.9%$104,300 +0.9%
    2009$1,127 +2.9%$103,400 +2.9%
    2008$1,095 +8.1%$100,500
    2007$1,014 +7.2%--
    2006$946 +6.2%--
    2005$890 +4.3%--
    2004$853 +3.1%--
    2003$828 +4.4%--
    2002$793 +6.8%--
    2001$743 +3.8%--
    2000$715 --
    Find assessor info on the county website

    Neighborhood: Cave Spring

    Nearby schools

    GreatSchools rating
    Schools provided by the listing agent
    • Elementary: Penn Forest
    • Middle: Cave Spring
    • High: Cave Spring

    Source: RVAR. This data may not be complete. We recommend contacting the local school district to confirm school assignments for this home.

    Sell for more on Zillow
    Get a Zillow Showcase℠ listing at no additional cost and you could sell for .
    $187,800
    2% more
    +$3,756
    With Zillow Showcase(estimated)
    $191,556
    Sell for more on Zillow
    Get a Zillow Showcase℠ listing at no additional cost and you could sell for .
    $187,800
    2% more
    +$3,756
    With Zillow Showcase(estimated)
    $191,556