FANTASTIC SPACE AND LOT FOR THE MONEY! Wonderful covered front porch welcomes you into this 3BR/2.5BA with master on main. Spacious kitchen with sunny vaulted eating area and breakfast nook. Kitchen overlooks nice family room with fireplace and built-in bookcases. Large secondary bedrooms upstairs. Partial basement - pool table included. Brand New deck. Private fenced lot with rainwater collection system, storage building and greenhouse.
Pending
Price cut: $10K (6/29)
$340,000
3361 Fork Rd, Gainesville, GA 30506
3beds
1,504sqft
Single Family Residence, Residential
Built in 1999
0.73 Acres Lot
$339,400 Zestimate®
$226/sqft
$-- HOA
What's special
Private fenced lotStorage buildingCovered front porchBrand new deckSunny vaulted eating areaBreakfast nookLarge secondary bedrooms upstairs
- 84 days
- 67
- 3
Likely to sell faster than
Zillow last checked:
Listing updated:
Listed by:
Kimberly Sell,
EXP Realty, LLC. 888-959-9461
Source: FMLS GA,MLS#: 7792880
Facts & features
Interior
Bedrooms & bathrooms
- Bedrooms: 3
- Bathrooms: 3
- Full bathrooms: 2
- 1/2 bathrooms: 1
- Main level bathrooms: 1
- Main level bedrooms: 1
Rooms
- Room types: Basement
Primary bedroom
- Features: Master on Main
- Level: Master on Main
Bedroom
- Features: Master on Main
Primary bathroom
- Features: Double Vanity, Separate Tub/Shower, Whirlpool Tub
Dining room
- Features: None
Kitchen
- Features: Breakfast Room, Solid Surface Counters, View to Family Room
Heating
- Central, Electric
Cooling
- Central Air
Appliances
- Included: Dishwasher, Electric Range, Electric Water Heater, Microwave, Refrigerator
- Laundry: In Bathroom
Features
- Bookcases, Double Vanity, Tray Ceiling(s), Walk-In Closet(s)
- Flooring: Carpet, Hardwood
- Windows: Double Pane Windows
- Basement: Daylight,Driveway Access,Exterior Entry,Interior Entry,Unfinished
- Number of fireplaces: 1
- Fireplace features: Family Room
- Common walls with other units/homes: No Common Walls
Interior area
- Total structure area: 1,504
- Total interior livable area: 1,504 sqft
- Finished area above ground: 1,504
Video & virtual tour
Property
Parking
- Total spaces: 2
- Parking features: Attached, Drive Under Main Level, Garage, Garage Door Opener, Garage Faces Side
- Attached garage spaces: 2
Accessibility
- Accessibility features: None
Features
- Levels: Two
- Stories: 2
- Patio & porch: Deck, Front Porch
- Exterior features: Rain Barrel/Cistern(s)
- Pool features: None
- Has spa: Yes
- Spa features: Bath, None
- Fencing: Back Yard
- Has view: Yes
- View description: Neighborhood
- Waterfront features: None
- Body of water: None
Lot
- Size: 0.73 Acres
- Dimensions: 185 x 176
- Features: Back Yard, Front Yard, Private
Details
- Additional structures: None
- Parcel number: 10087A000103
- Other equipment: None
- Horse amenities: None
Construction
Type & style
- Home type: SingleFamily
- Architectural style: Cape Cod
- Property subtype: Single Family Residence, Residential
Materials
- Cement Siding
- Foundation: Concrete Perimeter
- Roof: Composition
Condition
- Resale
- New construction: No
- Year built: 1999
Utilities & green energy
- Electric: 110 Volts
- Sewer: Septic Tank
- Water: Public
- Utilities for property: Cable Available, Electricity Available, Phone Available
Green energy
- Energy efficient items: None
- Energy generation: None
Community & HOA
Community
- Features: None
- Security: None
- Subdivision: None
HOA
- Has HOA: No
Location
- Region: Gainesville
Financial & listing details
- Price per square foot: $226/sqft
- Tax assessed value: $361,400
- Annual tax amount: $3,516
- Date on market: 6/23/2026
- Cumulative days on market: 38 days
- Electric utility on property: Yes
- Road surface type: Asphalt
Estimated market value
$339,400
$322,000 - $356,000
$2,031/mo
Price history
| Date | Event | Price |
|---|---|---|
| 7/2/2026 | Pending sale | $340,000$226/sqft |
Source:  GAMLS #10791123 Report a problem GAMLS #10791123 Report a problem | ||
| 6/29/2026 | Price change | $340,000-2.9%$226/sqft |
Source: GAMLS #10791123 Report a problem | ||
| 6/23/2026 | Listed for sale | $350,000$233/sqft |
Source:  FMLS GA #7792880 Report a problem FMLS GA #7792880 Report a problem | ||
| 6/23/2026 | Listing removed | $350,000$233/sqft |
Source: FMLS GA #7790402 Report a problem | ||
| 6/18/2026 | Listed for sale | $350,000+169.6%$233/sqft |
Source: FMLS GA #7790402 Report a problem | ||
| 3/24/2021 | Listing removed | -- |
Source: Owner Report a problem | ||
| 6/7/2019 | Listing removed | $1,450$1/sqft |
Source: Owner Report a problem | ||
| 6/5/2019 | Listed for rent | $1,450+7.4%$1/sqft |
Source: Owner Report a problem | ||
| 5/14/2014 | Listing removed | $1,350$1/sqft |
Source: Norton Agency Report a problem | ||
| 12/28/2013 | Listed for rent | $1,350$1/sqft |
Source: THE NORTON AGENCY #07199867 Report a problem | ||
| 11/18/2013 | Sold | $129,800+13%$86/sqft |
Source:  FMLS GA #5203788 Report a problem FMLS GA #5203788 Report a problem | ||
| 10/7/2013 | Pending sale | $114,900$76/sqft |
Source: Atlanta Perimeter, LLC #5203788 Report a problem | ||
| 6/4/2013 | Listed for sale | $114,900-20.8%$76/sqft |
Source: Keller Williams Realty Lanier Partners #07106202 Report a problem | ||
| 6/4/2003 | Sold | $145,000+33.4%$96/sqft |
Source: Public Record Report a problem | ||
| 5/12/1999 | Sold | $108,700$72/sqft |
Source: Public Record Report a problem | ||
Public tax history
| Year | Property taxes | Tax assessment |
|---|---|---|
| 2025 | $3,516 +26.4% | $144,560 +27.2% |
| 2024 | $2,781 -3.6% | $113,640 -0.2% |
| 2023 | $2,883 +29.1% | $113,840 +35.7% |
| 2022 | $2,234 +11.8% | $83,920 +19% |
| 2021 | $1,999 +3.9% | $70,520 +3.9% |
| 2020 | $1,924 +14.3% | $67,880 +18.8% |
| 2019 | $1,683 +16.5% | $57,120 +16.2% |
| 2018 | $1,444 -1% | $49,160 +9.5% |
| 2017 | $1,459 +12.7% | $44,880 |
| 2016 | $1,294 -13.5% | $44,880 |
| 2015 | $1,497 | $44,880 -14% |
| 2014 | $1,497 | $52,180 |
| 2013 | -- | -- |
| 2012 | -- | -- |
| 2011 | -- | -- |
| 2010 | -- | -- |
| 2009 | $1,592 +2.7% | -- |
| 2007 | $1,550 +12.6% | -- |
| 2006 | $1,376 +3.5% | -- |
| 2005 | $1,330 +4.7% | -- |
| 2004 | $1,270 +35.3% | -- |
| 2003 | $938 -2.4% | -- |
| 2002 | $962 +7.5% | -- |
| 2001 | $895 | -- |
Find assessor info on the county website
Monthly payment
Est. payment
Payment breakdown
Explore the cost of this home by adjusting the details. Changes won't be saved.Climate risks
Neighborhood: 30506
Nearby schools
Schools provided by the listing agent
- Elementary: Sardis
- Middle: Chestatee
- High: Chestatee
Source: FMLS GA. This data may not be complete. We recommend contacting the local school district to confirm school assignments for this home.
Similar homes
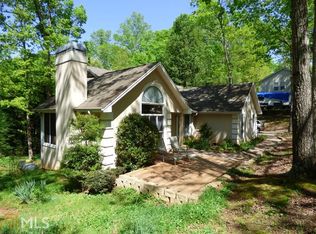
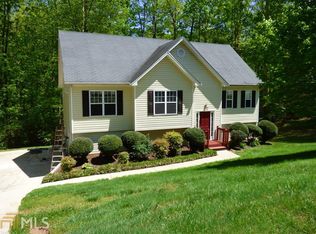
- $369,9003 bd2 ba1.6k sqft4277 Green Valley Dr, Gainesville, GA 30506For Sale

 MLS ID #7827324, Elaine Shumate, HomeSmart. FMLS GA
 - $399,5003 bd2 ba1.8k sqft3309 Jean Marie Ln, Gainesville, GA 30506Active
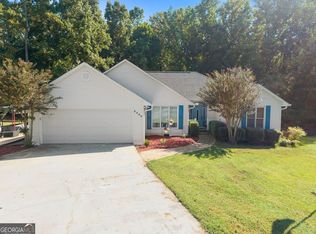
 MLS ID #10843486, Danielle Smith, Waldrip Real Estate. GAMLS
 - $300,0003 bd2 ba1.1k sqft3016 Summer Lake Dr, Gainesville, GA 30506Active
 MLS ID #10843202, Pat Burke, Keller Williams Lanier Partners. GAMLS
 - $339,9003 bd2 ba1.2k sqft938 Charleston Ct, Gainesville, GA 30501Active
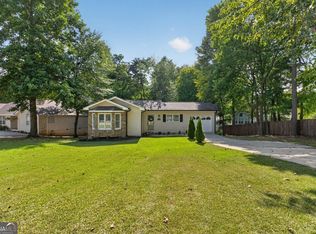 MLS ID #10843497, Udis Calderon, eXp Realty. GAMLS
 - $359,0003 bd2 ba1.4k sqft3137 Esther Dr, Gainesville, GA 30504ActiveMLS ID #10835307, Matt Holt, Excalibur Homes, LLC. GAMLS
- $339,0003 bd2 ba2k sqft3946 Fraser Cir, Gainesville, GA 30506ActiveMLS ID #10740862, Donna Burns, BHHS Georgia Properties. GAMLS
- $339,9003 bd2 ba1.6k sqft2844 Sawyer Mill Dr, Gainesville, GA 30507ActiveMLS ID #10836636, Jill Jackson, Real Broker, LLC. GAMLS
- $334,9003 bd2 ba1.3k sqft5344 Stephens Rd, Oakwood, GA 30566ActiveMLS ID #10837140, Dusty Hulsey, BHHS Georgia Properties. GAMLS
- $384,0003 bd2 ba1.7k sqft4510 Seminole Dr, Gainesville, GA 30506ActiveMLS ID #10824134, Norman Moolenaar, The Norton Agency. GAMLS
- $395,0003 bd2 ba2k sqft5553 Checkered Spot Dr, Gainesville, GA 30506ActiveMLS ID #10790086, Colin N Alford, Resource Brokers, LLC. GAMLS
- $375,0004 bd2 ba1.1k sqft1738 NW Lanier Springs Dr, Gainesville, GA 30504ActiveMLS ID #10815608, John Phillips, eXp Realty. GAMLS
- $343,8003 bd2 ba1.8k sqft4139 Valley Gln, Gainesville, GA 30507ActiveMLS ID #10834785, Blake Keathley, EveryState. GAMLS
- $399,9993 bd2 ba1.7k sqft3705 Arrowhead Pl, Gainesville, GA 30506ActiveMLS ID #10787946, Stacey Conkin, Keller Williams Realty Atl. Partners. GAMLS
- $395,0003 bd2 ba1.8k sqft6204 Cherrywood Trl, Gainesville, GA 30506ActiveMLS ID #10814460, Casey Cannon, Coldwell Banker Realty. GAMLS
- $325,0003 bd2 ba1.7k sqft2864 Gaines Mill Rd, Gainesville, GA 30507ActiveMLS ID #10768442, Ethan Rafferty, CKE Realty Services LLC. GAMLS
- $397,0003 bd3 ba1.8k sqft5442 Stepstone Way, Gainesville, GA 30506ActiveMLS ID #10783784, Rebecca Broich-Ragsdale, Re/Max Tru, Inc.. GAMLS
- $319,9003 bd2 ba1.5k sqft2093 Beverly Rd, Gainesville, GA 30501ActiveMLS ID #10753591, Kim Bryant, Sun Realty Group LLC. GAMLS
- $354,9003 bd2 ba1.4k sqft4392 Todd Rd, Braselton, GA 30517ActiveMLS ID #10843709, April Weaver, Heartland Real Estate. GAMLS
- $300,0003 bd2 ba1.5k sqft1421 Northwood Cir NE, Gainesville, GA 30501ActiveMLS ID #10836948, Andrew Miller, Keller Williams Lanier Partners. GAMLS
- $325,0004 bd3 ba2.1k sqft589 Eagle Rest Rd, Dahlonega, GA 30533ActiveMLS ID #10843946, Debbie and Tara, Keller Williams Realty Atl. Partners. GAMLS
