Skip main navigation
Closed
  • $478,300

    3361 Kisatchie Cir, Woodworth, LA 71485

    4beds
    2,300sqft
    Single Family Residence
    Built in 2020
    0.53 Acres Lot
    $478,300 Zestimate®
    $208/sqft
    $2,694 Estimated rent

    Home value

    $478,300

    $454,000 - $502,000

    $2,694/mo

    Zestimate® history
    Loading
    Loading...

    Owner options

    List your home for rent

    $2,694/mo

    Rent Zestimate®

    Find your next renter with Zillow Rental Manager. Plus, with online applications, you can quickly screen prospective tenants – for free.

    Learn more

    $2,694/mo

    Rent Zestimate®

    Refinance and save

    $2,935/mo

    Est. payment

    Refinancing to a lower rate could help reduce your monthly payments and save thousands over the life of the loan.

    See today's rates

    $2,935/mo

    Est. payment

    Explore your selling options

    Work with a Zillow partner agent

    Leverage their expertise and Zillow's premium Showcase listings to get your home seen by more buyers.

    Get started

    List with your own agent

    Get your home in front of millions of buyers by listing it on Zillow.

    Learn how to do it

    Sell it yourself

    Take full control of how buyers see your home on Zillow by listing For Sale by Owner (FSBO).

    List your home

    What's special

    Generous granite countersWalk in closetsSeparate tiled showerDouble vanitiesCustom wooden double doorsImmense soaker tubBuilt-in brick outdoor kitchen

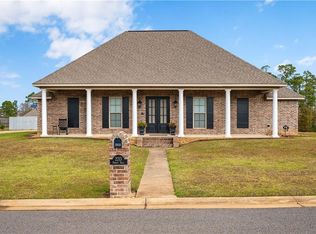
    SELLER WILL CONTRIBUTE UP TO $5000 TOWARD BUYERS' CLOSING COSTS WITH ACCEPTABLE OFFER RECEIVED BY 7/31/2023!! As you enter the custom wooden double doors to this immaculate like-new 4 BR, 2.5 bath home in Woodworth's newly developed Forest Edge S/D, the light-filled open concept floor plan, spacious rooms with pleasing neutral colors, high ceilings, easy care wood laminate flooring and plentiful closet/storage space will have you calling your movers and picturing yourself AT HOME. Generous granite counters w/subway tile backsplash highlight kitchen w/ gas cooktop, wall oven and microwave, oversized walk-in pantry and center island for casual meals/quick prepping. Gas jetted fireplace is flanked by shelving for special mementos. Immense soaker tub centers the sizeable owners' bath with its separate tiled shower, double vanities & walk in closets with multitude of built-ins. Half-acre-plus lot (one of largest in S/D) has privacy wood fencing. Built-in brick outdoor kitchen with sink/fridge/gas cooktop and TV connection makes covered patio your "go to" spot for gatherings. Half bath is located off utility room which also offers sink, counter and storage space. Built 2020. Zoned for Caroline Dorman pre-K through 8th grade.

    This property is off market, which means it's not currently listed for sale or rent on Zillow. This may be different from what's available on other websites or public sources.
    Zillow last checked:

    Listing updated:

    Listed by:

    ROSE STEEPLETON,

    LATTER AND BLUM Central Realty LLC

    Bought with:

    DANA CHAPMAN, 995701177

    CENTURY 21 BUELOW-MILLER REALTY

    Source: GCLRA,MLS#: 2396685Originating MLS: Greater Central Louisiana REALTORS Association

    Facts & features

    Interior

    Bedrooms & bathrooms
    • Bedrooms: 4
    • Bathrooms: 3
    • Full bathrooms: 2
    • 1/2 bathrooms: 1
    Primary bedroom
    • Description: Flooring: Carpet
    • Level: Lower
    • Dimensions: 15.00 X 14.00
    Bedroom
    • Description: Flooring: Carpet
    • Level: Lower
    • Dimensions: 10.00 X 14.00
    Bedroom
    • Description: Flooring: Carpet
    • Level: Lower
    • Dimensions: 10.00 X 11.00
    Bedroom
    • Description: Flooring: Carpet
    • Level: Lower
    • Dimensions: 11.00 X 10.00
    Kitchen
    • Description: Flooring: Tile
    • Level: Lower
    • Dimensions: 13.00 X 11.00
    Living room
    • Description: Flooring: Laminate,Simulated Wood
    • Level: Lower
    • Dimensions: 18.00 X 19.00
    Heating
    • Central
    Cooling
    • Central Air, 1 Unit
    Appliances
    • Included: Cooktop, Dishwasher, Disposal, Microwave, Oven
    • Laundry: Washer Hookup, Dryer Hookup
    Features
    • Attic, Ceiling Fan(s), Granite Counters, Pantry, Pull Down Attic Stairs, Vaulted Ceiling(s)
    • Attic: Pull Down Stairs
    • Has fireplace: Yes
    • Fireplace features: Wood Burning
    Interior area
    • Total structure area: 2,900
    • Total interior livable area: 2,300 sqft

    Property

    Parking
    • Total spaces: 2
    • Parking features: Covered, Carport, Two Spaces
    • Has carport: Yes
    Features
    • Levels: One
    • Stories: 1
    • Patio & porch: Concrete, Covered
    • Exterior features: Fence, Outdoor Kitchen
    Lot
    • Size: 0.53 Acres
    • Dimensions: 132.6' x 190.59' x 119.11' x 177.57'
    • Features: Outside City Limits, Rectangular Lot
    Details
    • Parcel number: 1030094823
    • Special conditions: Relocation

    Construction

    Type & style
    • Home type: SingleFamily
    • Architectural style: Ranch
    • Property subtype: Single Family Residence
    Materials
    • Brick, Stucco
    • Foundation: Slab
    • Roof: Asphalt,Shingle
    Condition
    • Excellent,Resale
    • New construction: No
    • Year built: 2020
    • Major remodel year: 2020
    Details
    • Builder name: Chester Cass
    • Warranty included: Yes

    Utilities & green energy

    • Sewer: Public Sewer
    • Water: Public
    Green energy
    • Energy efficient items: Insulation, Windows

    Community & HOA

    Community
    • Subdivision: Forest Edge
    HOA
    • Has HOA: No
    • HOA name: GCLRA
    Location
    • Region: Woodworth

    Financial & listing details

    • Price per square foot: $208/sqft
    • Tax assessed value: $408,000
    • Annual tax amount: $5,192
    • Date on market: 5/18/2023
    • Listing agreement: Exclusive Right To Sell

    Price history

    DateEventPrice
    7/14/2023Sold--
    Source: GCLRA #2396685 Report a problem
    6/28/2023Pending sale$459,900$200/sqft
    Source: GCLRA #2396685 Report a problem
    6/24/2023Price change$459,900-1.9%$200/sqft
    Source: GCLRA #2396685 Report a problem
    4/4/2023Price change$469,000-4.1%$204/sqft
    Source: GCLRA #172161 Report a problem
    3/10/2023Listed for sale$489,000$213/sqft
    Source: GCLRA #172161 Report a problem
    8/28/2019Sold--
    Source: Public Record Report a problem
    7/27/2016Sold--
    Source: Public Record Report a problem

    Public tax history

    YearProperty taxesTax assessment
    2025$5,192 -2.1%$40,800
    2024$5,304 -4.5%$40,800
    2023$5,555 +46.9%$40,800 +20.4%
    2022$3,782 -0.9%$33,900
    2021$3,815 +792.3%$33,900 +792.1%
    2020$428 -25.2%$3,800 -24%
    2019$572 -3.8%$5,000
    2018$595 -19.9%$5,000
    2017$742 $5,000
    Find assessor info on the county website

    Neighborhood: 71485

    Nearby schools

    GreatSchools rating
    Schools provided by the listing agent
    • Elementary: Caroline Dorm
    • Middle: Caroline Dorm

    Source: GCLRA. This data may not be complete. We recommend contacting the local school district to confirm school assignments for this home.

    Get pre-qualified for a loan
    At Zillow Home Loans, we can pre-qualify you in as little as 5 minutes with no impact to your credit score.

    An equal housing lender. NMLS #10287.

    Sell for more on Zillow
    Get a Zillow Showcase℠ listing at no additional cost and you could sell for .
    $478,300
    2% more
    +$9,566
    With Zillow Showcase(estimated)
    $487,866