Skip main navigation
Active-offer no bump
  • $600,000

    3361 Langdon St, Green Bay, WI 54311

    3beds
    2,185sqft
    : 
    $3,971/mo
    Get pre-qualified
    Single Family Residence
    Built in 2018
    0.31 Acres Lot
    $606,400 Zestimate®
    $275/sqft
    $-- HOA

    What's special

    Quartz countertopsSplit-bedroom layoutWalk-in closetWalk-in pantryOpen-concept great roomFenced yardHigh ceilings
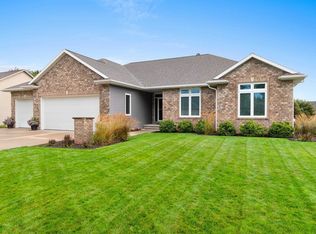
    Welcome home to this stunning raised ranch built by Bay Lake Builders!This 3bdrm/3ba home boasts high ceilings,hardwood floors & bright foyer.Open-concept great room offers panoramic views of The Ponds through expansive windows.Large multiple tiered deck & fenced yard.Modern gourmet kitchen features quartz countertops,walk-in pantry,with large island to entertain.Spacious dining area for gatherings.Office/flex room off of the kitchen overlooking beautiful backyard.Split-bedroom layout highlighted by spacious primary suite with walk-in closet,ensuite bath featuring double sinks & tiled shower.Framed lower level with daylight windows/ba roughed-in is ready to double your square footage!3 car garage with basement access.Some pictures virtually staged.48 hours binding required.Open House 8/9.
    14 days
    |
    946
    |
    44
    |

    Zillow last checked:

    Listing updated:

    Listed by:

    Amy T Sunke OFF-D:920-903-6546,

    Berkshire Hathaway HS Fox Cities Realty

    Source: RANW as distributed by MLS GRID,MLS#: 50330508

      Facts & features

      Interior

      Bedrooms & bathrooms
      • Bedrooms: 3
      • Bathrooms: 3
      • Full bathrooms: 2
      • 1/2 bathrooms: 1
      Bedroom 1
      • Level: Main
      • Dimensions: 16x13
      Bedroom 2
      • Level: Main
      • Dimensions: 12x11
      Bedroom 3
      • Level: Main
      • Dimensions: 12x11
      Dining room
      • Level: Main
      • Dimensions: 15x11
      Kitchen
      • Level: Main
      • Dimensions: 16x15
      Living room
      • Level: Main
      • Dimensions: 20x19
      Other
      • Description: Den/Office
      • Level: Main
      • Dimensions: 10x9
      Other
      • Description: Laundry
      • Level: Main
      • Dimensions: 10x9
      Other
      • Description: Foyer
      • Level: Main
      • Dimensions: 10x6
      Heating
      • Forced Air
      Cooling
      • Forced Air, Central Air
      Appliances
      • Included: Dishwasher, Dryer, Microwave, Range, Refrigerator, Washer
      Features
      • At Least 1 Bathtub, Pantry, Vaulted Ceiling(s), Walk-In Closet(s), Walk-in Shower
      • Basement: Full,Radon Mitigation System,Bath/Stubbed,Sump Pump
      • Number of fireplaces: 1
      • Fireplace features: Gas, One
      Interior area
      • Total interior livable area: 2,185 sqft
      • Finished area above ground: 2,185
      • Finished area below ground: 0

      Property

      Parking
      • Total spaces: 3
      • Parking features: Attached
      • Attached garage spaces: 3
      Accessibility
      • Accessibility features: 1st Floor Bedroom, 1st Floor Full Bath, Laundry 1st Floor
      Features
      • Patio & porch: Deck
      • Exterior features: Sprinkler System
      • Fencing: Fenced
      Lot
      • Size: 0.31 Acres
      Details
      • Parcel number: 217790
      • Zoning: Residential

      Construction

      Type & style
      • Home type: SingleFamily
      • Architectural style: Raised Ranch
      • Property subtype: Single Family Residence
      Materials
      • Brick, Vinyl Siding
      • Foundation: Poured Concrete
      Condition
      • New construction: No
      • Year built: 2018

      Utilities & green energy

      • Sewer: Public Sewer
      • Water: Public

      Community & HOA

      Location
      • Region: Green Bay

      Financial & listing details

      • Price per square foot: $275/sqft
      • Tax assessed value: $551,300
      • Annual tax amount: $8,155
      • Date on market: 8/6/2026
      • Inclusions: Refrigerator, stove, dishwasher, microwave, washer, dryer, LL refrigerator, & Garage shelving.
      • Exclusions: Sellers Personal Property

        Estimated market value

        $606,400

        $576,000 - $637,000

        $2,747/mo

        Price history

        DateEventPrice
        8/12/2026Contingent$600,000$275/sqft
        Source: WIREX MLS #50330508 Report a problem
        8/6/2026Listed for sale$600,000+1233.3%$275/sqft
        Source: RANW as distributed by MLS GRID #50330508 Report a problem
        3/15/2018Sold$45,000-9.8%$21/sqft
        Source: Public Record Report a problem
        2/16/2013Listing removed$49,900$23/sqft
        Source: Coldwell Banker The Real Estate Group #50059404 Report a problem
        7/24/2012Listed for sale$49,900$23/sqft
        Source: Coldwell Banker The Real Estate Group #50059404 Report a problem
        6/2/2012Listing removed$49,900$23/sqft
        Source: Coldwell Banker The Real Estate Group #50046386 Report a problem
        5/25/2012Listed for sale$49,900$23/sqft
        Source: Coldwell Banker The Real Estate Group #50046386 Report a problem
        9/17/2010Listing removed$49,900$23/sqft
        Source: Coldwell Banker The Real Estate Group #10907783 Report a problem
        7/16/2010Listed for sale$49,900-16.6%$23/sqft
        Source: Coldwell Banker The Real Estate Group #10907783 Report a problem
        11/8/2004Sold$59,800$27/sqft
        Source: Public Record Report a problem

        Public tax history

        YearProperty taxesTax assessment
        2025$9,178 +4.2%$404,100
        2024$8,811 +3.6%$404,100
        2023$8,503 +5.1%$404,100
        2022$8,092 -7.7%$404,100 +22.7%
        2021$8,771 +2.1%$329,300 +1.4%
        2020$8,593 +11.4%$324,800 +9.1%
        2019$7,717 +516.9%$297,700 +456.4%
        2018$1,251 +2.6%$53,500
        2017$1,219 +1.3%$53,500
        2016$1,203 +0.9%$53,500
        2015$1,192 -5.3%$53,500
        2014$1,259 $53,500
        2013$1,259 $53,500
        2012-- $53,500
        2011-- $53,500
        2010-- $53,500
        2009-- $53,500
        2008-- $53,500
        2007-- $53,500
        2006-- $53,500 +33.4%
        2005-- $40,100
        Find assessor info on the county website

        Monthly payment

        Est. payment

        Payment breakdown

        Explore the cost of this home by adjusting the details. Changes won't be saved.
        All calculations are estimates and provided by Zillow, Inc. for informational purposes only. Actual amounts may vary.
        HOA fees may include property taxes on listings classified as Co-Ops. Contact the listing agent and/or owner for fee details.
        See how much you could borrow to make a competitive offer.

        Climate risks

        Neighborhood: 54311

        Getting around

        3 / 100
        Car-Dependent
        0 / 100
        No Nearby Transit
        24 / 100
        Somewhat Bikeable

        Nearby schools

        GreatSchools rating

        A local agent can set up tours, give advice and negotiate with sellers.

        A local lender can help you make sure your offer is ready when you are.

        Browse local experts

        Similar homes