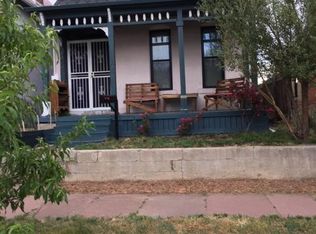
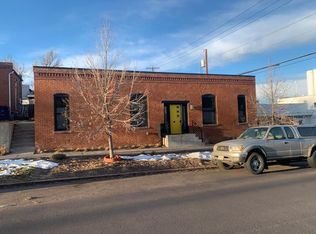
Rare opportunity in historic Curtis Park right on the edge of the RiNo Arts District. Perched high above the street, this 1650sqft, 1886 home has been fully prepared for remodel. The hard part is done. All drywall and plaster is gone. Gutted down to the studs and ready or your vision. New support beam opening up the first floor provides many options to make your own floor plan. New Milgard metal clad double pain windows already installed. New water line and sprinkler system. The home has many great features to incorporate into the remodel. Tall ceilings, red brick exterior, mansard style roof, front and side porches, double front door entry, classic bay window, room for a first floor primary suite. The yard features many great perennial plants from rose bushes to cherry trees and irises. A couple options for floor plans are available for potential buyers to review. Home needs all systems and finishes. The home could be configured as a two or three bedroom.
Pending
$425,000
3361 Lawrence Street, Denver, CO 80205
3beds
1,740sqft
Single Family Residence
Built in 1888
3,688 Square Feet Lot
$433,900 Zestimate®
$244/sqft
$-- HOA
What's special
- 9 days |
- 937 |
- 28 |
Zillow last checked:
Listing updated:
Listed by:
John Hayden 303-297-3994 haydenpryor@msn.com,
Kentwood Real Estate City Properties
Source: REcolorado as distributed by MLS GRID,MLS#: 1638015
Facts & features
Interior
Bedrooms & bathrooms
- Bedrooms: 3
- Bathrooms: 3
- Full bathrooms: 1
- 3/4 bathrooms: 1
- 1/2 bathrooms: 1
- Main level bathrooms: 2
- Main level bedrooms: 1
Bedroom
- Level: Upper
Bedroom
- Level: Upper
Bedroom
- Level: Main
Bathroom
- Level: Upper
Bathroom
- Level: Main
Bathroom
- Level: Main
Heating
- Heat Pump
Cooling
- None
Features
- Windows: Bay Window(s), Double Pane Windows
- Basement: Cellar,Crawl Space,Unfinished
- Number of fireplaces: 1
- Fireplace features: Living Room
Interior area
- Total structure area: 1,740
- Total interior livable area: 1,740 sqft
- Finished area above ground: 1,640
- Finished area below ground: 0
Property
Features
- Levels: Two
- Stories: 2
- Patio & porch: Front Porch
- Exterior features: Garden
- Has view: Yes
- View description: City, Mountain(s)
Lot
- Size: 3,688 Square Feet
- Features: Corner Lot, Level
Details
- Parcel number: 226312038
- Zoning: G-MU-3
- Special conditions: Standard
Construction
Type & style
- Home type: SingleFamily
- Architectural style: Victorian
- Property subtype: Single Family Residence
Materials
- Brick
- Roof: Composition
Condition
- Fixer
- Year built: 1888
Utilities & green energy
- Electric: 220 Volts
- Sewer: Public Sewer
- Water: Public
Community & HOA
Community
- Subdivision: Case & Eberts
HOA
- Has HOA: No
Location
- Region: Denver
Financial & listing details
- Price per square foot: $244/sqft
- Tax assessed value: $589,200
- Annual tax amount: $3,030
- Date on market: 6/26/2026
- Listing terms: Cash,Conventional,FHA,Other,VA Loan
- Exclusions: Seller`s Personal Property
- Ownership: Agent Owner
- Road surface type: Paved
Estimated market value
$433,900
$412,000 - $456,000
$2,547/mo
Price history
| Date | Event | Price |
|---|---|---|
| 7/2/2026 | Pending sale | $425,000$244/sqft |
Source: | ||
| 6/26/2026 | Listed for sale | $425,000+112.5%$244/sqft |
Source: | ||
| 9/10/2021 | Listing removed | -- |
Source: Zillow Rental Manager Report a problem | ||
| 9/6/2021 | Listed for rent | $3,500$2/sqft |
Source: Zillow Rental Manager Report a problem | ||
| 10/23/2003 | Sold | $200,000+8.1%$115/sqft |
Source: Public Record Report a problem | ||
| 8/19/1997 | Sold | $185,000$106/sqft |
Source: Public Record Report a problem | ||
Public tax history
| Year | Property taxes | Tax assessment |
|---|---|---|
| 2024 | $2,773 +1.4% | $35,790 -7.9% |
| 2023 | $2,734 +3.6% | $38,850 +13% |
| 2022 | $2,638 +12.1% | $34,380 -2.8% |
| 2021 | $2,353 +2.9% | $35,360 +11.5% |
| 2020 | $2,288 +16.7% | $31,717 -0.7% |
| 2019 | $1,960 | $31,939 +26% |
| 2018 | $1,960 +0.3% | $25,340 |
| 2017 | $1,955 +14.1% | $25,340 +15.5% |
| 2016 | $1,713 +20.7% | $21,930 |
| 2015 | $1,419 0% | $21,930 +28.3% |
| 2014 | $1,420 | $17,090 -18.2% |
| 2001 | -- | $20,890 |
Find assessor info on the county website
Monthly payment
Est. payment$--/mo
Payment breakdown
Explore the cost of this home by adjusting the details. Changes won't be saved.All calculations are estimates and provided by Zillow, Inc. for informational purposes only. Actual amounts may vary.
HOA fees may include property taxes on listings classified as Co-Ops. Contact the listing agent and/or owner for fee details.
Mortgage interest rates are dependent on a number of factors, including credit score, down payment, and repayment length. Interest rate data provided by Zillow Group Marketplace, Inc. as of 1/1/1970 from various mortgage lenders with which we have lead or other similar arrangements; the Estimated Payment is an average of those rates.
See how much you could borrow to make a competitive offer.
Climate risks
Neighborhood: Five Points
Nearby schools
GreatSchools rating
- 2/10Cole Arts And Science AcademyGrades: PK-5Distance: 0.3 mi
- 2/10Manual Middle SchoolGrades: 6-8Distance: 0.7 mi
- 5/10Manual High SchoolGrades: 9-12Distance: 0.7 mi
Schools provided by the listing agent
- Elementary: Gilpin
- Middle: Whittier E-8
- High: Manual
- District: Denver 1
Source: REcolorado as distributed by MLS GRID. This data may not be complete. We recommend contacting the local school district to confirm school assignments for this home.
A local agent can set up tours, give advice and negotiate with sellers.
- Colorado
- Denver County
- Denver
- 80205
- Five Points
- 3361 Lawrence Street