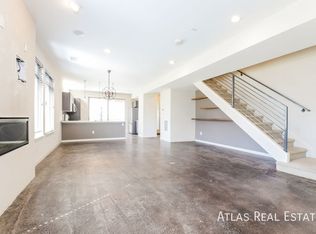
Luminous living awaits in this thoughtfully designed LoHi residence showcasing elevated finishes and skyline views. Situated just moments from local favorites including High Lonesome, Wildflower, Highland Tavern and Acova, this duplex offers an inspired urban lifestyle. Inside, updated hardwood floors, a cozy reading nook tucked beneath the stairs and a flexible first-floor bedroom or office set the tone for stylish, functional living. The open kitchen flows seamlessly to a covered back patio with a tongue-and-groove ceiling, lighting and a fan — ideal for year-round entertaining. Upstairs on the third floor, a wet bar and built-in hammock offer unique perks, while the rooftop deck stuns with panoramic views of the downtown skyline. Enjoy outdoor relaxation in the private backyard enclosed by an extended fence and landscaped with native grass and retaining walls. A two-car garage large enough for a full-size truck and off-street parking complete this sleek city retreat.
Sold for $955,000
$955,000
3361 Mariposa Street, Denver, CO 80211
4beds
2,070sqft
Duplex
Built in 2013
3,045 Square Feet Lot
$951,900 Zestimate®
$461/sqft
$4,754 Estimated rent
Home value
$951,900
$904,000 - $999,000
$4,754/mo
Zestimate® history
Owner options
List your home for rent
$4,754/mo
Rent Zestimate®
Find your next renter with Zillow Rental Manager. Plus, with online applications, you can quickly screen prospective tenants – for free.
$4,754/mo
Rent Zestimate®
Refinance and save
$5,462/mo
Est. payment
Refinancing to a lower rate could help reduce your monthly payments and save thousands over the life of the loan.
$5,462/mo
Est. payment
Explore your selling options
Work with a Zillow partner agent
Leverage their expertise and Zillow's premium Showcase listings to get your home seen by more buyers.
Get startedList with your own agent
Get your home in front of millions of buyers by listing it on Zillow.
Learn how to do itSell it yourself
Take full control of how buyers see your home on Zillow by listing For Sale by Owner (FSBO).
List your homeWhat's special
Skyline viewsElevated finishesOpen kitchenBuilt-in hammockOff-street parkingWet barUpdated hardwood floors
Zillow last checked:
Listing updated:
Listed by:
Joey Hoisescu 619-806-7014 Joey@milehimodern.com,
Milehimodern,
Dominick De Leone 503-507-1209,
Milehimodern
Bought with:
Nicole Teaney Gottlob
LIV Sotheby's International Realty
Source: REcolorado as distributed by MLS GRID,MLS#: 2259151
Facts & features
Interior
Bedrooms & bathrooms
- Bedrooms: 4
- Bathrooms: 3
- Full bathrooms: 2
- 1/2 bathrooms: 1
- Main level bathrooms: 1
- Main level bedrooms: 1
Bedroom
- Level: Main
Bedroom
- Features: Primary Suite
- Level: Upper
Bedroom
- Level: Upper
Bedroom
- Level: Upper
Bathroom
- Level: Main
Bathroom
- Features: Primary Suite
- Level: Upper
Bathroom
- Level: Upper
Dining room
- Level: Main
Kitchen
- Level: Main
Laundry
- Level: Upper
Living room
- Level: Main
Loft
- Level: Main
Office
- Level: Main
Heating
- Forced Air, Natural Gas
Cooling
- Central Air
Appliances
- Included: Bar Fridge, Dishwasher, Disposal, Dryer, Gas Water Heater, Microwave, Range, Range Hood, Refrigerator, Washer
- Laundry: In Unit
Features
- Built-in Features, Ceiling Fan(s), Eat-in Kitchen, High Ceilings, High Speed Internet, Open Floorplan, Primary Suite, Quartz Counters, Smart Thermostat, Stone Counters, T&G Ceilings, Walk-In Closet(s), Wet Bar
- Flooring: Carpet, Concrete, Tile, Wood
- Windows: Double Pane Windows, Window Coverings
- Has basement: No
- Common walls with other units/homes: 1 Common Wall
Interior area
- Total structure area: 2,070
- Total interior livable area: 2,070 sqft
- Finished area above ground: 2,070
Property
Parking
- Total spaces: 3
- Parking features: Oversized, Storage
- Attached garage spaces: 2
- Details: Off Street Spaces: 1
Features
- Levels: Three Or More
- Patio & porch: Covered, Deck, Patio, Rooftop
- Exterior features: Gas Valve, Private Yard, Rain Gutters
- Fencing: Partial
- Has view: Yes
- View description: City, Mountain(s)
Lot
- Size: 3,045 Square Feet
- Features: Corner Lot, Landscaped, Level, Near Public Transit, Sprinklers In Front, Sprinklers In Rear
Details
- Parcel number: 228131039
- Zoning: U-TU-B2
- Special conditions: Standard
Construction
Type & style
- Home type: SingleFamily
- Architectural style: Contemporary,Urban Contemporary
- Property subtype: Duplex
- Attached to another structure: Yes
Materials
- Block, Frame, Rock, Stone, Stucco
- Foundation: Slab
- Roof: Membrane
Condition
- Updated/Remodeled
- Year built: 2013
Utilities & green energy
- Sewer: Public Sewer
- Water: Public
- Utilities for property: Cable Available, Electricity Connected, Internet Access (Wired), Natural Gas Connected, Phone Available
Community & HOA
Community
- Subdivision: Lohi
HOA
- Has HOA: No
Location
- Region: Denver
Financial & listing details
- Price per square foot: $461/sqft
- Tax assessed value: $1,074,000
- Annual tax amount: $5,407
- Date on market: 3/4/2026
- Listing terms: Cash,Conventional,FHA,Jumbo,Other
- Exclusions: Seller's Personal Property As Determined By Seller At Seller's Sole Discretion.
- Ownership: Individual
- Electric utility on property: Yes
- Road surface type: Paved
Price history
| Date | Event | Price |
|---|---|---|
| 5/21/2026 | Sold | $955,000-4.5%$461/sqft |
Source:  REcolorado as distributed by MLS GRID #2259151 Report a problem REcolorado as distributed by MLS GRID #2259151 Report a problem | ||
| 4/25/2026 | Pending sale | $1,000,000$483/sqft |
Source: REcolorado as distributed by MLS GRID #2259151 Report a problem | ||
| 3/25/2026 | Price change | $1,000,000-9.1%$483/sqft |
Source: REcolorado as distributed by MLS GRID #2259151 Report a problem | ||
| 3/4/2026 | Listed for sale | $1,100,000+88%$531/sqft |
Source: REcolorado as distributed by MLS GRID #2259151 Report a problem | ||
| 5/21/2014 | Sold | $585,000$283/sqft |
Source: Public Record Report a problem | ||
Public tax history
| Year | Property taxes | Tax assessment |
|---|---|---|
| 2024 | $5,290 +21.3% | $68,270 -4.7% |
| 2023 | $4,360 +3.6% | $71,640 +30.7% |
| 2022 | $4,208 +4.7% | $54,820 -2.8% |
| 2021 | $4,019 +2.9% | $56,390 +4.1% |
| 2020 | $3,907 -6.6% | $54,176 -0.7% |
| 2019 | $4,182 | $54,555 +0.9% |
| 2018 | $4,182 +0.3% | $54,060 |
| 2017 | $4,170 +12.7% | $54,060 +14.1% |
| 2016 | $3,701 +61.2% | $47,370 |
| 2015 | $2,296 | $47,370 |
Find assessor info on the county website
Neighborhood: Highland
Nearby homes
- $986,1004 bd3 ba2k sqft3359 N Mariposa St, Denver, CO 80211Off Market
- $581,8001 bd1 ba690 sqft3351 N Mariposa St, Denver, CO 80211Off Market
- $581,8003 bd1 ba1k sqft3345 Mariposa St, Denver, CO 80211Off Market
- $700,0003 bd2 ba1.3k sqft3343 Mariposa St, Denver, CO 80211Sold
- $537,8002 bd1 ba1k sqft1409 W 34th Ave, Denver, CO 80211Off Market
- $574,9001 bd2 ba1.4k sqft3401 Mariposa St, Denver, CO 80211Off Market
- $625,0002 bd1 ba782 sqft1417 W 34th Ave, Denver, CO 80211Sold
- $486,8002 bd1 ba1k sqft1413 W 34th Ave, Denver, CO 80211Off Market
Nearby schools
GreatSchools rating
- 4/10Bryant Webster K-8 SchoolGrades: PK-8Distance: 0.4 mi
- 5/10North High SchoolGrades: 9-12Distance: 1.1 mi
- 5/10Trevista ECE-5 At Horace MannGrades: PK-5Distance: 0.6 mi
Schools provided by the listing agent
- Elementary: Trevista at Horace Mann
- Middle: Strive Sunnyside
- High: North
- District: Denver 1
Source: REcolorado as distributed by MLS GRID. This data may not be complete. We recommend contacting the local school district to confirm school assignments for this home.
Get a cash offer in 3 minutes
Find out how much your home could sell for in as little as 3 minutes with a no-obligation cash offer.
Estimated market value
$951,900
Get a cash offer in 3 minutes
Find out how much your home could sell for in as little as 3 minutes with a no-obligation cash offer.
Estimated market value
$951,900
- Colorado
- Denver County
- Denver
- 80211
- Highland
- 3361 Mariposa Street
Nearby cities
Nearby neighborhoods
Nearby zip codes
Other Denver Topics
