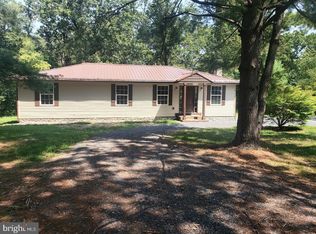
Discover rural tranquility on 2.78 acres of scenic countryside zoned Rural Agricultural. This charming home offers a unique blend of modern updates and rustic charm, making it an ideal retreat for those seeking a peaceful lifestyle with mini-farm aspirations. **Interior Features** *Renovated Country Kitchen: A chef's delight with a 6-burner commercial stove, farmhouse sink, custom wood and quartz counters, and double ovens. The kitchen also features a cozy fireplace. *Versatile Den: Perfect for a home office or potential additional bedroom, conveniently located off the kitchen. *Spacious Laundry Room: Includes custom cabinetry and a washroom sink, ensuring both functionality and style. *Cozy Touches: Wood walls, shiplap accents, and an updated color palette enhance the home's inviting atmosphere. *Master Suite: Complete with a walk-in closet/dressing room for added comfort and organization. **Exterior and Property Highlights** *Plenty of room for gardening, outdoor activities, or expanding the mini farm. *Barn: Provides ample storage or space for livestock, making it ideal for hobby farming enthusiasts. *Peaceful Setting: Enjoy the serene ambiance and privacy of rural living while still being conveniently located near Winchester. **Location** Conveniently situated on Millwood Pike, this property offers easy access to local amenities and is just a short drive to shopping, providing the perfect balance of convenience and countryside living. This fantastic commuter location provides easy access to I-66, I-81, and Route 7. Embrace the opportunity to own a piece of Virginia's countryside charm with this meticulously maintained home. See Bright Documents for Seller Disclosures. The property is sold "as is". Buyers may complete a home inspection if they wish. Seller will provide a net buyer closing cost credit or price reduction of $20,000.
Sold for $409,000
$409,000
3361 Millwood Pike, Winchester, VA 22602
3beds
1,836sqft
Single Family Residence
Built in 1970
2.78 Acres Lot
$447,000 Zestimate®
$223/sqft
$2,130 Estimated rent
Home value
$447,000
$407,000 - $492,000
$2,130/mo
Zestimate® history
Owner options
List your home for rent
$2,130/mo
Rent Zestimate®
Find your next renter with Zillow Rental Manager. Plus, with online applications, you can quickly screen prospective tenants – for free.
$2,130/mo
Rent Zestimate®
Refinance and save
$2,366/mo
Est. payment
Refinancing to a lower rate could help reduce your monthly payments and save thousands over the life of the loan.
$2,366/mo
Est. payment
Explore your selling options
Work with a Zillow partner agent
Leverage their expertise and Zillow's premium Showcase listings to get your home seen by more buyers.
Get startedList with your own agent
Get your home in front of millions of buyers by listing it on Zillow.
Learn how to do itSell it yourself
Take full control of how buyers see your home on Zillow by listing For Sale by Owner (FSBO).
List your homeWhat's special
Zillow last checked:
Listing updated:
Listed by:
Cindy Greenya 703-795-5904,
Keller Williams Realty
Bought with:
Carolyn Young, 0022361
Samson Properties
Leanne Massock, 0225249717
Samson Properties
Source: Bright MLS,MLS#: VAFV2020388
Facts & features
Interior
Bedrooms & bathrooms
- Bedrooms: 3
- Bathrooms: 2
- Full bathrooms: 2
- Main level bathrooms: 2
- Main level bedrooms: 3
Rooms
- Room types: Living Room, Dining Room, Primary Bedroom, Bedroom 2, Bedroom 3, Kitchen, Basement, Breakfast Room, Other
Basement
- Area: 0
Heating
- Central, Oil, Propane
Cooling
- Central Air, Whole House Fan, Electric
Appliances
- Included: Dryer, Washer, Dishwasher, Refrigerator, Ice Maker, Cooktop, Electric Water Heater
Features
- Attic, Combination Kitchen/Dining, Dining Area, Primary Bath(s), Floor Plan - Traditional, Breakfast Area, Built-in Features, Ceiling Fan(s), Combination Dining/Living, Entry Level Bedroom, Open Floorplan, Kitchen - Country, Kitchen - Gourmet, Kitchen - Table Space, Walk-In Closet(s), Dry Wall
- Flooring: Hardwood, Luxury Vinyl, Wood
- Basement: Full
- Has fireplace: No
Interior area
- Total structure area: 1,836
- Total interior livable area: 1,836 sqft
- Finished area above ground: 1,836
- Finished area below ground: 0
Property
Parking
- Parking features: Circular Driveway, Gravel, Off Street, Driveway
- Has uncovered spaces: Yes
Accessibility
- Accessibility features: None
Features
- Levels: Two
- Stories: 2
- Patio & porch: Enclosed, Porch
- Pool features: None
Lot
- Size: 2.78 Acres
- Features: Backs to Trees, Wooded
Details
- Additional structures: Above Grade, Below Grade
- Parcel number: 77 A 44
- Zoning: RA
- Zoning description: Rural Agricultural
- Special conditions: Standard
Construction
Type & style
- Home type: SingleFamily
- Architectural style: Ranch/Rambler
- Property subtype: Single Family Residence
Materials
- Brick
- Foundation: Block
- Roof: Asphalt,Shingle
Condition
- New construction: No
- Year built: 1970
- Major remodel year: 2019
Utilities & green energy
- Sewer: On Site Septic
- Water: Well
- Utilities for property: Cable Available
Community & HOA
Community
- Security: Main Entrance Lock, Smoke Detector(s)
- Subdivision: None Available
HOA
- Has HOA: No
Location
- Region: Winchester
Financial & listing details
- Price per square foot: $223/sqft
- Tax assessed value: $241,700
- Annual tax amount: $1,474
- Date on market: 7/24/2024
- Listing agreement: Exclusive Right To Sell
- Listing terms: Cash,VA Loan,FHA,Conventional
- Ownership: Fee Simple
Price history
| Date | Event | Price |
|---|---|---|
| 12/30/2024 | Sold | $409,000-4.7%$223/sqft |
Source:  Bright MLS #VAFV2020388 Report a problem Bright MLS #VAFV2020388 Report a problem | ||
| 11/26/2024 | Contingent | $429,000$234/sqft |
Source: Bright MLS #VAFV2020388 Report a problem | ||
| 11/17/2024 | Listed for sale | $429,000$234/sqft |
Source: Bright MLS #VAFV2020388 Report a problem | ||
| 10/29/2024 | Contingent | $429,000$234/sqft |
Source: Bright MLS #VAFV2020388 Report a problem | ||
| 10/23/2024 | Listed for sale | $429,000$234/sqft |
Source: Bright MLS #VAFV2020388 Report a problem | ||
| 8/31/2024 | Contingent | $429,000$234/sqft |
Source: Bright MLS #VAFV2020388 Report a problem | ||
| 8/27/2024 | Listed for sale | $429,000$234/sqft |
Source: Bright MLS #VAFV2020388 Report a problem | ||
| 8/17/2024 | Listing removed | -- |
Source: Bright MLS #VAFV2020388 Report a problem | ||
| 7/25/2024 | Listed for sale | $429,000+109.3%$234/sqft |
Source: Bright MLS #VAFV2020388 Report a problem | ||
| 4/24/2017 | Sold | $205,000$112/sqft |
Source: Agent Provided Report a problem | ||
| 2/28/2017 | Listed for sale | $205,000$112/sqft |
Source: ERA Oakcrest Realty Inc. #FV9809375 Report a problem | ||
| 1/13/2017 | Pending sale | $205,000$112/sqft |
Source: ERA OakCrest Realty, Inc. #FV9809375 Report a problem | ||
| 12/15/2016 | Price change | $205,000-4.7%$112/sqft |
Source: ERA OakCrest Realty, Inc. #FV9809375 Report a problem | ||
| 11/14/2016 | Listed for sale | $215,000+17.5%$117/sqft |
Source: ERA Oakcrest Realty Inc. #FV9809375 Report a problem | ||
| 3/9/2015 | Sold | $183,000+1.7%$100/sqft |
Source: Agent Provided Report a problem | ||
| 2/2/2015 | Pending sale | $179,900$98/sqft |
Source: Colony Realty #FV8501146 Report a problem | ||
| 11/25/2014 | Price change | $179,900-10%$98/sqft |
Source: Colony Realty #FV8501146 Report a problem | ||
| 11/13/2014 | Listed for sale | $199,900$109/sqft |
Source: Colony Realty #FV8501146 Report a problem | ||
Public tax history
| Year | Property taxes | Tax assessment |
|---|---|---|
| 2025 | $1,758 +17.8% | $366,300 +25.2% |
| 2024 | $1,492 | $292,600 |
| 2023 | $1,492 +102.4% | $292,600 +21.1% |
| 2022 | $737 | $241,700 |
| 2021 | $737 -46.4% | $241,700 +7.2% |
| 2020 | $1,375 -50% | $225,400 |
| 2019 | $2,750 +116% | $225,400 +8% |
| 2018 | $1,273 +177.3% | $208,700 |
| 2017 | $459 +1183.6% | $208,700 +8.1% |
| 2016 | $36 -92% | $193,000 |
| 2015 | $448 -17.9% | $193,000 +6.6% |
| 2014 | $545 | $181,100 |
| 2013 | -- | $181,100 -2.8% |
| 2012 | -- | $186,400 |
| 2011 | -- | $186,400 -9.3% |
| 2010 | -- | $205,600 |
| 2009 | -- | $205,600 -7.4% |
| 2008 | -- | $222,100 |
| 2007 | -- | $222,100 |
| 2006 | -- | $222,100 |
| 2005 | -- | $222,100 +61.2% |
| 2003 | -- | $137,800 |
| 2002 | -- | $137,800 |
| 2001 | -- | $137,800 |
Find assessor info on the county website
Neighborhood: 22602
Nearby homes
- $385,0003 bd2 ba1.4k sqft3341 Millwood Pike, Winchester, VA 22602Sold
- $399,9004 bd1 ba2.1k sqft3381 Millwood Pike, Winchester, VA 22602Off Market
- $329,2003 bd2 ba1.2k sqft3343 Millwood Pike, Winchester, VA 22602Off Market
- $390,7004 bd2 ba1.2k sqft3321 Millwood Pike, Winchester, VA 22602Off Market
- $345,0003 bd3 ba1.5k sqft220 E Parkins Mill Rd, Winchester, VA 22602Sold
- $294,1003 bd2 ba1k sqft3415 Millwood Pike, Winchester, VA 22602Off Market
- $301,0003 bd1 ba960 sqft206 E Parkins Mill Rd, Winchester, VA 22602Off Market
- $437,5003 bd2 ba2k sqft190 E Parkins Mill Rd, Winchester, VA 22602Off Market
Nearby schools
GreatSchools rating
- 4/10Evendale Elementary SchoolGrades: PK-5Distance: 2.3 mi
- 5/10Admiral Richard E. Byrd Middle SchoolGrades: 6-8Distance: 2.4 mi
- 4/10Millbrook High SchoolGrades: 9-12Distance: 6.1 mi
Schools provided by the listing agent
- Elementary: Evendale
- High: Millbrook
- District: Frederick County Public Schools
Source: Bright MLS. This data may not be complete. We recommend contacting the local school district to confirm school assignments for this home.
Get a cash offer in 3 minutes
Find out how much your home could sell for in as little as 3 minutes with a no-obligation cash offer.
Estimated market value
$447,000
Get a cash offer in 3 minutes
Find out how much your home could sell for in as little as 3 minutes with a no-obligation cash offer.
Estimated market value
$447,000
- Virginia
- Frederick County
- Winchester
- 22602
- 3361 Millwood Pike
Nearby cities
Nearby zip codes
Other Winchester Topics
