Welcome home to this stunning well kept home that is completely move in ready. This show stopper house has a Lake in the Hills address but falls into Huntley school boundaries. Pull up easily into the widened 3 car asphalt driveway in front of the spacious 3 car garage. You will walk up the brick paver sidewalk leading to the brick paver front patio. This patio is covered so it can be enjoyed in sun or rain. Walk into your welcoming foyer with vaulted ceilings and open floor plan leading through the dining room and into the living room. When you step into the living room the open concept opens you up to the spacious eat in kitchen. Large pantry, tall 42" cabinets, and massive kitchen island all give you plenty of kitchen storage. The large island also has a couple of stools on one side for extra seating as well as room for your kitchen table. All stainless steel appliances finish off this perfect kitchen making entertaining easy. First floor bedroom with half bath make an easy in law option possible. Or a house guest suite away from the family when needed. The large laundry room with additional storgage leads you out to the 3 car garage with even more storage solutions. When coming back in through the laundry room into hallway and then down the stairs leading to basement which has a giant built in wet bar with stone accent wall and stools up to your custom bar. The giant rec room makes the entire basement another great entertaining area and relaxing get away inside your own home. Fill it with games , pool table, pac man machine, pinball machine and make it a game room or turn it into a media room with surround sound and a giant projector. The options are based on your vision for this great space. Head back to the main floor to take the next staircase up to the 2nd floor with two full bath and four bedrooms. The large bright primary has its own private full bath, high ceilings and large closet. Hallway full bath has its toilet and shower/tub behind a separate door so multiple people can get ready at once. Three good sized rooms complete this second floor for plenty of living space. Back on the main floor you will need to walk through the kitchen and into the backyard oasis. Large brick paver patio with impecible landscaping done by the owner himself will demonstrate his extraordinary pride of ownership and maintenance of his home. Walking through the large backyard will lead you to the next stone sitting area surrounded by gorgeous flowers and a fire pit placed in the mdidle. Multiple bush clusters and flower arrangement make you really have a chance to sit back and enjoy the yard. Large shed is also in corner of the yard for extra storage and winter storage easier access. These long time owners have put their heart into this home and it will show as soon as you pull up. For this reason this home will be selling as is and sellers will need a 30 day rent back after closing to complete their move.
Closed
$465,000
3361 Montgomery Dr, Lake In The Hills, IL 60156
5beds
3,259sqft
Single Family Residence
Built in 2002
9,147 Square Feet Lot
$511,400 Zestimate®
$143/sqft
$3,370 Estimated rent
Home value
$511,400
$486,000 - $537,000
$3,370/mo
Zestimate® history
Owner options
List your home for rent
$3,370/mo
Rent Zestimate®
Find your next renter with Zillow Rental Manager. Plus, with online applications, you can quickly screen prospective tenants – for free.
$3,370/mo
Rent Zestimate®
Refinance and save
$3,403/mo
Est. payment
Refinancing to a lower rate could help reduce your monthly payments and save thousands over the life of the loan.
$3,403/mo
Est. payment
Explore your selling options
Work with a Zillow partner agent
Leverage their expertise and Zillow's premium Showcase listings to get your home seen by more buyers.
Get startedList with your own agent
Get your home in front of millions of buyers by listing it on Zillow.
Learn how to do itSell it yourself
Take full control of how buyers see your home on Zillow by listing For Sale by Owner (FSBO).
List your homeWhat's special
Zillow last checked:
Listing updated:
Listed by:
Kathleen Blackwell 224-422-7974,
Inspire Realty Group
Bought with:
Ihor Mayor
Elite Real Estate and Mgmt Co.
Source: MRED as distributed by MLS GRID,MLS#: 12111578
Facts & features
Interior
Bedrooms & bathrooms
- Bedrooms: 5
- Bathrooms: 3
- Full bathrooms: 2
- 1/2 bathrooms: 1
Rooms
- Room types: Bedroom 5, Recreation Room
Primary bedroom
- Features: Flooring (Wood Laminate), Bathroom (Full)
- Level: Second
- Area: 210 Square Feet
- Dimensions: 15X14
Bedroom 2
- Level: Second
- Area: 132 Square Feet
- Dimensions: 11X12
Bedroom 3
- Level: Second
- Area: 120 Square Feet
- Dimensions: 12X10
Bedroom 4
- Level: Second
- Area: 168 Square Feet
- Dimensions: 12X14
Bedroom 5
- Level: Main
- Area: 150 Square Feet
- Dimensions: 10X15
Bar entertainment
- Features: Flooring (Wood Laminate)
- Level: Basement
- Area: 98 Square Feet
- Dimensions: 14X7
Dining room
- Features: Flooring (Wood Laminate)
- Level: Main
- Area: 150 Square Feet
- Dimensions: 15X10
Family room
- Level: Main
- Area: 154 Square Feet
- Dimensions: 14X11
Kitchen
- Features: Kitchen (Eating Area-Breakfast Bar, Eating Area-Table Space, Island, Pantry-Closet, Custom Cabinetry), Flooring (Wood Laminate)
- Level: Main
- Area: 532 Square Feet
- Dimensions: 19X28
Laundry
- Features: Flooring (Ceramic Tile)
- Level: Main
- Area: 72 Square Feet
- Dimensions: 8X9
Living room
- Features: Flooring (Wood Laminate)
- Level: Main
- Area: 196 Square Feet
- Dimensions: 14X14
Recreation room
- Level: Basement
- Area: 754 Square Feet
- Dimensions: 26X29
Heating
- Natural Gas
Cooling
- Central Air
Appliances
- Included: Range, Microwave, Dishwasher, Refrigerator, Washer, Dryer, Stainless Steel Appliance(s), Gas Cooktop, Gas Oven
- Laundry: Main Level
Features
- Cathedral Ceiling(s), Wet Bar, 1st Floor Bedroom, Walk-In Closet(s), Open Floorplan, Dining Combo, Granite Counters, Separate Dining Room, Pantry
- Flooring: Laminate
- Windows: Drapes
- Basement: Finished,Crawl Space,Rec/Family Area,Full
Interior area
- Total structure area: 1,246
- Total interior livable area: 3,259 sqft
- Finished area below ground: 1,246
Property
Parking
- Total spaces: 3
- Parking features: Asphalt, Garage Door Opener, On Site, Garage Owned, Attached, Garage
- Attached garage spaces: 3
- Has uncovered spaces: Yes
Accessibility
- Accessibility features: No Disability Access
Features
- Stories: 2
- Patio & porch: Deck, Patio, Porch
- Exterior features: Balcony
Lot
- Size: 9,147 Square Feet
Details
- Parcel number: 1815329003
- Special conditions: None
Construction
Type & style
- Home type: SingleFamily
- Property subtype: Single Family Residence
Materials
- Combination
Condition
- New construction: No
- Year built: 2002
Utilities & green energy
- Sewer: Public Sewer
- Water: Public
Community & HOA
Community
- Features: Park, Sidewalks, Street Lights
HOA
- Services included: None
Location
- Region: Lake In The Hills
Financial & listing details
- Price per square foot: $143/sqft
- Tax assessed value: $373,152
- Annual tax amount: $8,003
- Date on market: 7/19/2024
- Listing terms: Conventional
- Ownership: Fee Simple
Price history
| Date | Event | Price |
|---|---|---|
| 9/11/2024 | Sold | $465,000-2.1%$143/sqft |
Source:  MRED as distributed by MLS GRID #12111578 Report a problem MRED as distributed by MLS GRID #12111578 Report a problem | ||
| 8/1/2024 | Contingent | $475,000$146/sqft |
Source: MRED as distributed by MLS GRID #12111578 Report a problem | ||
| 7/19/2024 | Listed for sale | $475,000+56.3%$146/sqft |
Source: MRED as distributed by MLS GRID #12111578 Report a problem | ||
| 6/9/2005 | Sold | $304,000+25.1%$93/sqft |
Source: Public Record Report a problem | ||
| 9/24/2002 | Sold | $242,936$75/sqft |
Source: Public Record Report a problem | ||
Public tax history
| Year | Property taxes | Tax assessment |
|---|---|---|
| 2024 | $8,606 +2.7% | $124,384 +11.3% |
| 2023 | $8,380 +4.7% | $111,735 +9.8% |
| 2022 | $8,005 +3.2% | $101,744 +6.2% |
| 2021 | $7,755 +1.4% | $95,822 +2.7% |
| 2020 | $7,648 | $93,266 +2.6% |
| 2019 | -- | $90,885 +4% |
| 2018 | $7,298 +2% | $87,349 +6.1% |
| 2017 | $7,157 -0.9% | $82,319 +5.2% |
| 2016 | $7,222 | $78,265 +14.7% |
| 2013 | $7,222 | $68,218 -19.9% |
| 2011 | -- | $85,125 +5.3% |
| 2010 | -- | $80,833 -21.4% |
| 2009 | -- | $102,897 |
| 2008 | -- | $102,897 +9.2% |
| 2006 | -- | $94,203 +4.8% |
| 2005 | $6,447 +6.7% | $89,862 +10.5% |
| 2004 | $6,040 +11.6% | $81,334 +7.2% |
| 2003 | $5,415 +362.3% | $75,866 +370.2% |
| 2002 | $1,171 | $16,134 |
Find assessor info on the county website
Neighborhood: 60156
Nearby homes
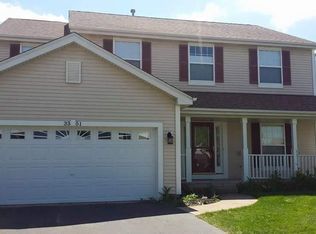
- $466,9005 bd3 ba2.7k sqft3351 Montgomery Dr, Lake In The Hills, IL 60156Off Market
- $469,7004 bd3 ba2.5k sqft3371 Montgomery Dr, Lake In The Hills, IL 60156Off Market
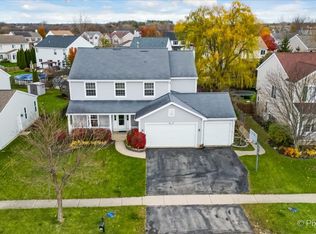
- $418,0006 bd5 ba2.9k sqft5647 McKenzie Dr, Lake In The Hills, IL 60156Sold
- $458,2003 bd3 ba2.2k sqft5657 McKenzie Dr, Lake In The Hills, IL 60156Off Market
- $481,3005 bd3 ba2.7k sqft3341 Montgomery Dr, Lake In The Hills, IL 60156Off Market
- $462,9004 bd3 ba2.2k sqft5637 McKenzie Dr, Lake In The Hills, IL 60156Off Market
- $497,9004 bd4 ba2.4k sqft5707 McKenzie Dr, Lake In The Hills, IL 60156Off Market
- $509,8005 bd5 ba3k sqft5667 McKenzie Dr, Lake In The Hills, IL 60156Off Market
Nearby schools
GreatSchools rating
- 7/10Martin Elementary SchoolGrades: 3-5Distance: 1.1 mi
- 7/10Marlowe Middle SchoolGrades: 6-8Distance: 1.1 mi
- 8/10Huntley High SchoolGrades: 9-12Distance: 4.1 mi
Schools provided by the listing agent
- Elementary: Martin Elementary School
- Middle: Marlowe Middle School
- High: Huntley High School
- District: 158
Source: MRED as distributed by MLS GRID. This data may not be complete. We recommend contacting the local school district to confirm school assignments for this home.
Get a cash offer in 3 minutes
Find out how much your home could sell for in as little as 3 minutes with a no-obligation cash offer.
Estimated market value
$511,400
Get a cash offer in 3 minutes
Find out how much your home could sell for in as little as 3 minutes with a no-obligation cash offer.
Estimated market value
$511,400
- Illinois
- McHenry County
- Lake in the Hills
- 60156
- 3361 Montgomery Dr
Nearby cities
Nearby zip codes
Other Lake in the Hills Topics
- Apartments for Rent in 60156
- Houses for Sale in 60156
- Houses for Rent in 60156
- 60156 Real Estate
- Lake in the Hills Condos
- Houses for Sale in Lake in the Hills
- Newest Listings in Lake in the Hills
- Lake in the Hills Home Values
- Lake in the Hills Real Estate Agents
- Lake in the Hills Refinance
- Lake in the Hills Mortgage Rates
