MLS#8641798 Ready Now! Welcome to the Pike at Aurora Highlands Town Collection, a charming single-level home designed for easy living and comfort. A welcoming covered front porch invites you into a quaint foyer, where two secondary bedrooms and a full bath greet you upon entry. As you continue down the hall, you'll find a convenient garage entry, a coat closet, and a laundry room thoughtfully placed for maximum convenience. The heart of the home is the open-concept L-shaped kitchen, dining area, and great room—perfect for hosting gatherings and creating memories. For an enhanced lifestyle, consider adding the optional outdoor living space to enjoy Colorado's abundant sunshine and seamless indoor/outdoor living. Tucked away at the back of the home, the secluded primary suite offers a peaceful retreat, complete with a walk-in closet and a well-appointed 4-piece bath. The home also includes an unfinished partial basement, offering ample storage or the potential for future expansion. Structural options added include: 8' x 12' sliding glass door, tub and shower in primary bath, built in kitchen appliances.
Sold for $570,290
$570,290
3361 N Buchanan Way, Aurora, CO 80019
3beds
2,478sqft
Single Family Residence
Built in 2024
5,091 Square Feet Lot
$547,800 Zestimate®
$230/sqft
$3,313 Estimated rent
Home value
$547,800
$509,000 - $586,000
$3,313/mo
Zestimate® history
Owner options
List your home for rent
$3,313/mo
Rent Zestimate®
Find your next renter with Zillow Rental Manager. Plus, with online applications, you can quickly screen prospective tenants – for free.
$3,313/mo
Rent Zestimate®
Refinance and save
$3,428/mo
Est. payment
Refinancing to a lower rate could help reduce your monthly payments and save thousands over the life of the loan.
$3,428/mo
Est. payment
Explore your selling options
Work with a Zillow partner agent
Leverage their expertise and Zillow's premium Showcase listings to get your home seen by more buyers.
Get startedList with your own agent
Get your home in front of millions of buyers by listing it on Zillow.
Learn how to do itSell it yourself
Take full control of how buyers see your home on Zillow by listing For Sale by Owner (FSBO).
List your homeWhat's special
Unfinished partial basementPotential for future expansionGreat roomAmple storageCovered front porchOpen-concept l-shaped kitchenSecluded primary suite
Zillow last checked:
Listing updated:
Listed by:
Tom Ullrich 303-799-9898,
RE/MAX Professionals
Bought with:
Julie Yoon, 100089922
Your Castle Real Estate Inc
Source: REcolorado as distributed by MLS GRID,MLS#: 8641798
Facts & features
Interior
Bedrooms & bathrooms
- Bedrooms: 3
- Bathrooms: 2
- Full bathrooms: 2
- Main level bathrooms: 2
- Main level bedrooms: 3
Primary bedroom
- Level: Main
- Area: 224 Square Feet
- Dimensions: 14 x 16
Bedroom
- Level: Main
- Area: 120 Square Feet
- Dimensions: 12 x 10
Bedroom
- Level: Main
- Area: 120 Square Feet
- Dimensions: 12 x 10
Primary bathroom
- Level: Main
Bathroom
- Level: Main
Dining room
- Level: Main
- Area: 168 Square Feet
- Dimensions: 12 x 14
Great room
- Level: Main
- Area: 256 Square Feet
- Dimensions: 16 x 16
Kitchen
- Description: Large Island
- Level: Main
Heating
- Electric
Cooling
- Air Conditioning-Room
Appliances
- Included: Cooktop, Dishwasher, Disposal, Electric Water Heater, Microwave, Oven, Range, Range Hood, Tankless Water Heater
Features
- Built-in Features, High Ceilings, Kitchen Island, Quartz Counters, Walk-In Closet(s)
- Flooring: Carpet, Tile, Vinyl
- Basement: Crawl Space,Partial,Sump Pump,Unfinished
- Common walls with other units/homes: No Common Walls
Interior area
- Total structure area: 2,478
- Total interior livable area: 2,478 sqft
- Finished area above ground: 1,770
- Finished area below ground: 0
Property
Parking
- Total spaces: 2
- Parking features: Concrete, Oversized
- Attached garage spaces: 2
Features
- Levels: One
- Stories: 1
- Exterior features: Lighting, Private Yard, Rain Gutters
- Fencing: Partial
Lot
- Size: 5,091 Square Feet
- Features: Irrigated, Master Planned, Sprinklers In Front
Details
- Parcel number: R0217539
- Special conditions: Standard
Construction
Type & style
- Home type: SingleFamily
- Property subtype: Single Family Residence
Materials
- Frame
- Foundation: Slab
- Roof: Composition
Condition
- New Construction
- New construction: Yes
- Year built: 2024
Details
- Builder model: Pike
- Builder name: Taylor Morrison
- Warranty included: Yes
Utilities & green energy
- Sewer: Public Sewer
- Water: Public
Community & HOA
Community
- Security: Carbon Monoxide Detector(s), Smoke Detector(s)
- Subdivision: Aurora Highlands
HOA
- Has HOA: Yes
- Services included: Trash
- HOA fee: $100 monthly
- HOA name: Aurora Highlands Community Authority Board
- HOA phone: 303-779-5710
Location
- Region: Aurora
Financial & listing details
- Price per square foot: $230/sqft
- Tax assessed value: $577,000
- Annual tax amount: $8,202
- Date on market: 10/29/2024
- Listing terms: Cash,Conventional,FHA,VA Loan
- Exclusions: None
- Ownership: Builder
Price history
| Date | Event | Price |
|---|---|---|
| 6/16/2025 | Sold | $570,290+0.2%$230/sqft |
Source:  REcolorado as distributed by MLS GRID #8641798 Report a problem REcolorado as distributed by MLS GRID #8641798 Report a problem | ||
| 5/1/2025 | Pending sale | $568,990$230/sqft |
Source: REcolorado as distributed by MLS GRID #8641798 Report a problem | ||
| 4/16/2025 | Price change | $568,990-0.9%$230/sqft |
Source: REcolorado as distributed by MLS GRID #8641798 Report a problem | ||
| 1/9/2025 | Price change | $573,990-1.9%$232/sqft |
Source: REcolorado as distributed by MLS GRID #8641798 Report a problem | ||
| 12/11/2024 | Price change | $584,990-0.2%$236/sqft |
Source: REcolorado as distributed by MLS GRID #8641798 Report a problem | ||
| 10/29/2024 | Listed for sale | $585,920$236/sqft |
Source:  Taylor Morrison Report a problem Taylor Morrison Report a problem | ||
Public tax history
| Year | Property taxes | Tax assessment |
|---|---|---|
| 2025 | $3,693 +52956.3% | $36,070 +85.6% |
| 2024 | $7 | $19,430 +194200% |
| 2023 | -- | $10 |
Find assessor info on the county website
Neighborhood: 80019
Nearby homes
- $544,7403 bd2 ba3.2k sqft3342 N Buchanan Way, Aurora, CO 80019Sold

- $598,9903 bd2 ba3.5k sqft3310 N Denali St, Aurora, CO 80019New Construction

- $606,9005 bd4 ba2.5k sqft3371 N Buchanan Way, Aurora, CO 80019Off Market
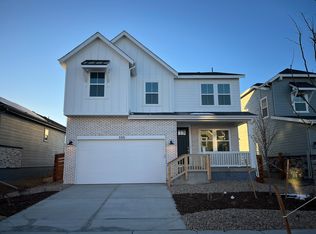
- $618,9904 bd4 ba2.5k sqft3371 N Buchanan Way, Aurora, CO 80019Sold
- $573,9904 bd3 ba2.7k sqft3341 N Buchanan Way, Aurora, CO 80019Sold
- $663,9904 bd4 ba2.2k sqft3381 N Buchanan Way, Aurora, CO 80019Sold
- $627,2994 bd4 ba3.1k sqft3331 N Buchanan Way, Aurora, CO 80019Sold
- $77,560-- bd-- ba-- sqft23712 E 33rd Pl, Aurora, CO 80019Off Market
Nearby schools
GreatSchools rating
- 5/10Aurora Highlands P-8Grades: PK-8Distance: 0.9 mi
- 5/10Vista Peak 9-12 PreparatoryGrades: 9-12Distance: 2.8 mi
Schools provided by the listing agent
- Elementary: Aurora Highlands
- Middle: Aurora Highlands
- High: Vista Peak
- District: Adams-Arapahoe 28J
Source: REcolorado as distributed by MLS GRID. This data may not be complete. We recommend contacting the local school district to confirm school assignments for this home.
Get a cash offer in 3 minutes
Find out how much your home could sell for in as little as 3 minutes with a no-obligation cash offer.
Estimated market value
$547,800
Get a cash offer in 3 minutes
Find out how much your home could sell for in as little as 3 minutes with a no-obligation cash offer.
Estimated market value
$547,800
- Colorado
- Adams County
- Aurora
- 80019
- 3361 N Buchanan Way
Nearby cities
Nearby neighborhoods
Nearby zip codes
Other Aurora Topics
