Skip main navigation
Sold for $539,000
  • $539,000

    3361 S Ensenada Way, Aurora, CO 80013

    5beds
    2,237sqft
    Single Family Residence
    Built in 1980
    0.31 Acres Lot
    $532,800 Zestimate®
    $241/sqft
    $3,202 Estimated rent

    Home value

    $532,800

    $496,000 - $570,000

    $3,202/mo

    Zestimate® history
    Loading
    Loading...

    Owner options

    List your home for rent

    $3,202/mo

    Rent Zestimate®

    Find your next renter with Zillow Rental Manager. Plus, with online applications, you can quickly screen prospective tenants – for free.

    Learn more

    $3,202/mo

    Rent Zestimate®

    Refinance and save

    $3,130/mo

    Est. payment

    Refinancing to a lower rate could help reduce your monthly payments and save thousands over the life of the loan.

    See today's rates

    $3,130/mo

    Est. payment

    Explore your selling options

    Work with a Zillow partner agent

    Leverage their expertise and Zillow's premium Showcase listings to get your home seen by more buyers.

    Get started

    List with your own agent

    Get your home in front of millions of buyers by listing it on Zillow.

    Learn how to do it

    Sell it yourself

    Take full control of how buyers see your home on Zillow by listing For Sale by Owner (FSBO).

    List your home

    What's special

    Manicured gardens and yardPrivate cul-de-sacWalk in closetRemodeled kitchenWood burning fireplaceRemodeled bath
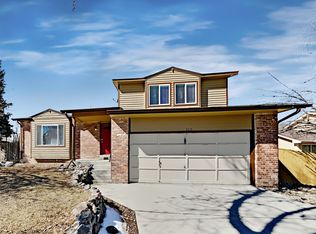
    Welcome to 3361 S. Ensenada Way! Quite possibly the finest home in the entire Seven Lakes neighborhood, 3361 is clearly the best choice in the Seven Lakes market! Located at the end of a private cul-de-sac, our recently painted 3361 is nestled in its own forest of fruit and hardwood trees on nearly 1/3 acre of manicured gardens and yard. There's plenty of room for outside activities for the sporting family...or gardener...this pristine yard won't disappoint and the greenhouse is included! 3361 is nestled beneath a nearly new roof that is still under warranty and our interior boast four levels of living spaces. There's room to spread out in this well appointed modern farmhouse themed gem! The main level features beautiful newer hardwood flooring and a remodeled kitchen that any gourmet is sure to appreciate. The lower portion of the main floor features a comfortable family room, wood burning fireplace and bedroom that can easily flex as an office. Moving upstairs three bedrooms complement our stately architecture with a primary suite which brags a remodeled bath and walk in closet. Our basement features a private living space, bath and full egress from the bedroom. Tailor made space for any generation from teen to grandparent. So many opportunities and spaces at 3361 S. Ensenada Way... How will you use it for your forever home? Pride of long time ownership abounds in 3361's fine example of a great neighborhood and location. Come see it today...and make it yours tomorrow!

    Zillow last checked:

    Listing updated:

    Listed by:

    Rod Laing 720-352-2156,

    Primary Real Estate Brokerage

    Bought with:

    Norma Ortiz, 100081359

    Invalesco Real Estate

    Source: REcolorado as distributed by MLS GRID,MLS#: 8807416MLS Logo

    Facts & features

    Interior

    Bedrooms & bathrooms
    • Bedrooms: 5
    • Bathrooms: 4
    • Full bathrooms: 1
    • 3/4 bathrooms: 3
    • Main level bathrooms: 1
    • Main level bedrooms: 1
    Bedroom
    • Level: Upper
    Bedroom
    • Level: Upper
    Bedroom
    • Level: Main
    Bedroom
    • Description: Basement Room With Egress Window
    • Level: Basement
    Bathroom
    • Level: Main
    Bathroom
    • Level: Upper
    Bathroom
    • Level: Basement
    Other
    • Level: Upper
    Other
    • Level: Upper
    Dining room
    • Level: Main
    Family room
    • Level: Main
    Game room
    • Level: Basement
    Great room
    • Level: Main
    Kitchen
    • Level: Main
    Heating
    • Forced Air, Natural Gas
    Cooling
    • Central Air
    Appliances
    • Included: Dishwasher, Disposal, Range, Refrigerator
    Features
    • Built-in Features, Ceiling Fan(s), Granite Counters, High Ceilings, High Speed Internet, Open Floorplan, Pantry, Primary Suite
    • Flooring: Carpet, Tile, Wood
    • Basement: Finished
    • Number of fireplaces: 1
    • Fireplace features: Family Room
    Interior area
    • Total structure area: 2,237
    • Total interior livable area: 2,237 sqft
    • Finished area above ground: 1,781
    • Finished area below ground: 456

    Property

    Parking
    • Total spaces: 2
    • Parking features: Concrete
    • Attached garage spaces: 2
    Features
    • Levels: Three Or More
    • Entry location: Ground
    • Patio & porch: Covered, Front Porch
    • Exterior features: Dog Run, Fire Pit, Garden, Gas Grill, Gas Valve, Lighting, Private Yard, Rain Gutters
    • Fencing: Full
    Lot
    • Size: 0.31 Acres
    • Features: Cul-De-Sac, Landscaped, Many Trees, Near Public Transit, Rolling Slope
    Details
    • Parcel number: 031533996
    • Zoning: residential
    • Special conditions: Standard

    Construction

    Type & style
    • Home type: SingleFamily
    • Architectural style: Contemporary
    • Property subtype: Single Family Residence
    Materials
    • Wood Siding
    • Foundation: Concrete Perimeter
    Condition
    • Updated/Remodeled
    • Year built: 1980

    Utilities & green energy

    • Electric: 220 Volts
    • Sewer: Public Sewer
    • Water: Public
    • Utilities for property: Cable Available, Electricity Connected, Natural Gas Connected, Phone Connected

    Community & neighborhood

    Security
    • Security features: Carbon Monoxide Detector(s), Smoke Detector(s)
    Location
    • Region: Aurora
    • Subdivision: Seven Lakes

    Other

    Other facts
    • Listing terms: Cash,Conventional,FHA,Other,VA Loan
    • Ownership: Individual

    Price history

    DateEventPrice
    10/31/2025Sold$539,000$241/sqft
    Source: REcolorado as distributed by MLS GRID #8807416 Report a problem
    9/25/2025Pending sale$539,000$241/sqft
    Source: REcolorado as distributed by MLS GRID #8807416 Report a problem
    9/15/2025Price change$539,000-1.8%$241/sqft
    Source: REcolorado as distributed by MLS GRID #8807416 Report a problem
    9/3/2025Listed for sale$549,000$245/sqft
    Source: REcolorado as distributed by MLS GRID #8807416 Report a problem

    Public tax history

    YearProperty taxesTax assessment
    2025$2,112 +13.4%$28,913 -14%
    2024$1,862 -4.3%$33,621 -10.7%
    2023$1,945 -0.6%$37,668 +40.3%
    2022$1,957 $26,855 -2.8%
    2021-- $27,627 +5%
    2020$1,890 +11.6%$26,312
    2019$1,693 --
    2018$1,693 +1.5%$22,968
    2017$1,669 $22,968 +16%
    2016-- $19,804
    2015-- $19,804 +43.1%
    2014$1,460 +26.8%$13,835 -9.4%
    2013$1,152 $15,270
    2012-- $15,270
    2011$1,132 +2.7%$15,270 +4.7%
    2010$1,102 -19.7%$14,580
    2009$1,373 $14,580 -18.8%
    2008-- $17,949
    2007-- $17,949 +3.9%
    2006-- $17,281
    2005-- $17,281 +4.2%
    2002$1,223 +13.5%$16,590 +19.6%
    2001$1,077 $13,870

    Find assessor info on the county website

    Neighborhood: Seven Hills

    Nearby schools

    GreatSchools rating
    Schools provided by the listing agent
    • Elementary: Arrowhead
    • Middle: Horizon
    • High: Eaglecrest
    • District: Cherry Creek 5

    Source: REcolorado as distributed by MLS GRID. This data may not be complete. We recommend contacting the local school district to confirm school assignments for this home.

    Get a cash offer in 3 minutes
    Find out how much your home could sell for in as little as 3 minutes with a no-obligation cash offer.
    Estimated market value
    $532,800
    Get a cash offer in 3 minutes
    Find out how much your home could sell for in as little as 3 minutes with a no-obligation cash offer.
    Estimated market value
    $532,800