MOVE-IN READY HOME ON HALF AN ACRE NEAR DOWNTOWN INVERNESS!
Welcome home to this beautifully maintained 2-bedroom, 2-bathroom home with a 2-car garage, perfectly situated on a spacious half-acre lot on a quiet street just minutes from downtown Inverness. This property offers the perfect blend of comfort, privacy, and Florida outdoor living. Inside, you’ll find a warm and inviting living space featuring a fireplace, beautiful new luxury vinyl flooring, and fresh interior and exterior paint. The updated kitchen and bathroom add a modern touch while maintaining the home’s comfortable charm. Major updates include a new roof in 2018, new air conditioning system in 2020, and new gutters and security system, giving you peace of mind for years to come. The backyard is truly the star of the show! Overlooking beautiful, mature landscaping, this fully fenced private oasis features a charming curving courtyard with a fire pit, creating the perfect setting for relaxing evenings, entertaining friends, or simply enjoying your morning coffee. The lush landscaping and peaceful setting make this a bird lover’s dream yard, offering a wonderful natural retreat right at home.
The new aluminum privacy fence provides added privacy and enhances the beautifully landscaped grounds. With plenty of room to enjoy the outdoors, this half-acre property offers a rare combination of space and convenience.
Close shopping, dining, parks, and all that the Nature Coast has to offer. This is a special home with a beautiful setting—just unpack and start enjoying Florida living! Did I mention the Yummy Pear tree in the front yard.
Come see this charming Inverness home and fall in love!
Pending
$299,900
3361 S Mauna Ter, Inverness, FL 34452
2beds
1,642sqft
Single Family Residence
Built in 1995
0.5 Acres Lot
$-- Zestimate®
$183/sqft
$-- HOA
What's special
New aluminum privacy fenceNew guttersSpacious half-acre lotUpdated kitchenFully fenced private oasis
- 8 days
- 584
- 54
Zillow last checked:
Listing updated:
Listed by:
Sheila Bensinger 352-476-5403,
Landmark Realty
Source: Realtors Association of Citrus County,MLS#: 857663 Originating MLS: Realtors Association of Citrus County
Originating MLS: Realtors Association of Citrus CountyFacts & features
Interior
Bedrooms & bathrooms
- Bedrooms: 2
- Bathrooms: 2
- Full bathrooms: 2
Heating
- Central, Electric
Cooling
- Central Air
Appliances
- Included: Dishwasher, Electric Oven, Electric Range, Microwave, Refrigerator, Water Heater, Washer
- Laundry: Laundry - Living Area
Features
- Bathtub, Fireplace, Jetted Tub, Primary Suite, Separate Shower, Tub Shower, Updated Kitchen, Walk-In Closet(s)
- Flooring: Luxury Vinyl Plank
- Has fireplace: Yes
- Fireplace features: Wood Burning
Interior area
- Total structure area: 2,529
- Total interior livable area: 1,642 sqft
Video & virtual tour
Property
Parking
- Total spaces: 2
- Parking features: Attached, Concrete, Driveway, Garage
- Attached garage spaces: 2
- Has uncovered spaces: Yes
Features
- Levels: One
- Stories: 1
- Exterior features: Sprinkler/Irrigation, Landscaping, Rain Gutters, Concrete Driveway
- Pool features: None
- Has spa: Yes
- Fencing: Chain Link,Mixed,Yard Fenced
Lot
- Size: 0.5 Acres
- Dimensions: 182 x 120
- Features: Flat
Details
- Additional structures: Shed(s)
- Parcel number: 2489723
- Zoning: MDR
- Special conditions: Standard,Listed As-Is
Construction
Type & style
- Home type: SingleFamily
- Architectural style: One Story
- Property subtype: Single Family Residence
Materials
- Stucco
- Foundation: Block
- Roof: Asphalt,Shingle
Condition
- New construction: No
- Year built: 1995
Utilities & green energy
- Sewer: Septic Tank
- Water: Well
Community & HOA
Community
- Features: Shopping
- Subdivision: Not on List
HOA
- Has HOA: No
Location
- Region: Inverness
Financial & listing details
- Price per square foot: $183/sqft
- Annual tax amount: $4,167
- Date on market: 9/5/2026
- Cumulative days on market: 10 days
- Listing terms: Cash,Conventional,FHA,VA Loan
Estimated market value
Not available
Estimated sales range
Not available
Not available
Price history
| Date | Event | Price |
|---|---|---|
| 9/12/2026 | Pending sale | $299,900$183/sqft |
Source:  Realtors Association of Citrus County #857663 Report a problem Realtors Association of Citrus County #857663 Report a problem | ||
| 9/5/2026 | Listed for sale | $299,900$183/sqft |
Source: Realtors Association of Citrus County #857663 Report a problem | ||
Public tax history
Tax history is unavailable.
Monthly payment
Est. payment
Payment breakdown
Explore the cost of this home by adjusting the details. Changes won't be saved.Climate risks
Neighborhood: 34452
Nearby schools
Schools provided by the listing agent
- Elementary: Pleasant Grove Elementary
- Middle: Inverness Middle
- High: Citrus High
Source: Realtors Association of Citrus County. This data may not be complete. We recommend contacting the local school district to confirm school assignments for this home.
Similar homes
- $282,8282 bd2 ba1.3k sqft3367 S APOPKA AVENUE, INVERNESS, FL 34452For Sale
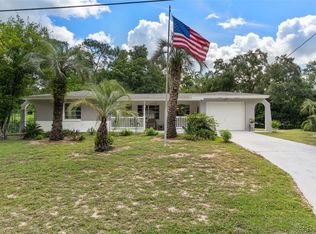
 MLS ID #TB8538083, James Saffell, BEACHES TO RANCHES REALTY. Stellar MLS
 - $324,9003 bd2 ba1.3k sqft6010 E Tenison St, Inverness, FL 34452For Sale
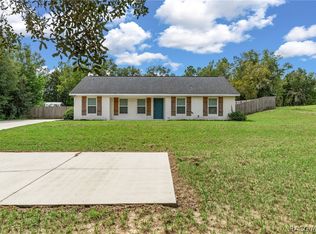 MLS ID #857619, Laurie Callahan, Century 21 J.W.Morton R.E.. Realtors Association of Citrus County
 - $238,9952 bd2 ba1.7k sqft3309 S Highgate Point, Inverness, FL 34452For Sale
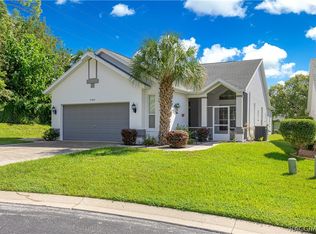 MLS ID #857860, Shauna Pengelley, Keller Williams Cornerstone RE. Realtors Association of Citrus County
 - $259,0003 bd2 ba1.2k sqft6093 E MALVERNE STREET, INVERNESS, FL 34452For Sale
 MLS ID #W7889174, Dyan Hudson, SANDPEAK REALTY. Stellar MLS
 - $279,9003 bd2 ba1.6k sqft407 W HARVARD STREET, INVERNESS, FL 34452For SaleMLS ID #O6431085, Jason Sirounis, FL PRO BROKERS LLC. Stellar MLS
- $289,9003 bd2 ba1.8k sqft401 S PINE AVENUE, INVERNESS, FL 34452AuctionMLS ID #A4678817, Tanya Pekrul, INTEGRITY FLORIDA REALTY LLC. Stellar MLS
- $245,0003 bd2 ba1.2k sqft5420 E GWENDOLYN PATH, INVERNESS, FL 34452For SaleMLS ID #TB8498648, Jorge Braham, VANTAGE REALTY PARTNERS. Stellar MLS
- $275,0003 bd2 ba1.2k sqft6461 E MOBILE STREET, INVERNESS, FL 34452For SaleMLS ID #TB8536137, Christie Johnson, RE/MAX CHAMPIONS. Stellar MLS
